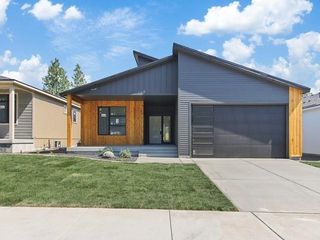
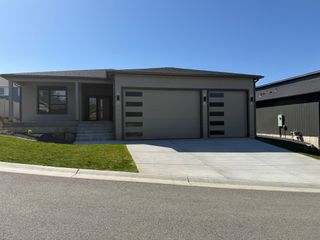
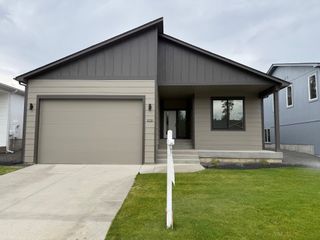
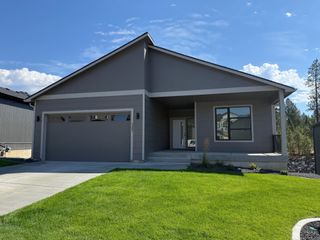
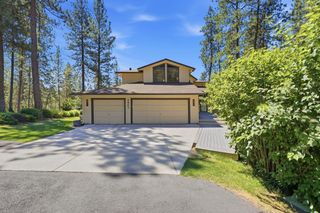
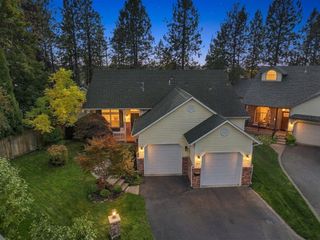
5503 S Oakridge Dr, Spokane, WA 99224
- 5 beds |
- 4 baths |
- 3,180 sqft
 Single-Family Home
  Built in 2012
  10,454sqft lot
 2 car garage
  $220/sqft
  Listed 18 days ago
Property Description
Experience effortless living in highly sought-after upper Eagle Ridge neighborhood by George Paras. This immaculately maintained home lives large, offering bright, open spaces ready for outdoor dinner parties and lawn games. Relaxation and privacy is built-in with an expansive use of space on each floor; main floor office, second floor bonus room over garage, basement with 10’ ceilings, entertaining room and large egress windows. Your entertainment space doubles outdoors on the premium, custom-built Trex deck flows from dining room to grilling in one step. The fully fenced backyard provides an oversized level lot great for games, play, room to garden, and a size-able storage shed for your gear. Enjoy the ultimate Eagle Ridge lifestyle within blocks of Whispering Pines Park, host of outdoor movie nights, Easter Egg Hunts, green space, walking trails, and recreation. This home offers the ideal blend of comfort and location. Don't miss this turnkey opportunity! 3-D tour available on Zillow. Garage depth is 31'.
- Listing Status:
- Active
- Data Last Updated:
- October 5, 2026 at 2:17PM
- Listing Office:
- CENTURY 21 Beutler & Associates : 206-919-2161
- Listing Agent:
- Amber Rae Durkoop : 206-919-2161
- MLS ID:
- 202624414

- General: Stge Shd
- Style: Traditional
- Parking: AttachedGarage Door Opener
- Roofing: Composition
- Windows: Vinyl FramesMulti-Pane WindowsLVP/LVT Flr
- General: Two Story
- Road/Access: City StreetPaved Road
- HOA Amenities: 174.0Quarterly
- Originating MLS: sarmls
- School District: Cheney
- County: Spokane
- Zoning: 34062.5104
- View: City
- Source: sarmls
This listing courtesy of Amber Rae Durkoop , CENTURY 21 Beutler & Associates
Monthly Payment
- Principal & Interest $
- Property Taxes $
- Home Insurance $
- VA Funding Fee $