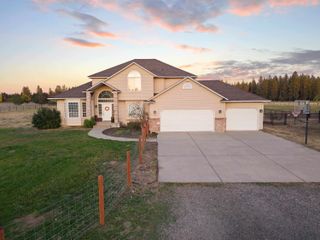
2821 S High Dr, Spokane, WA 99203
- 5 beds |
- 3 baths |
- 3,574 sqft
 Single-Family Home
  Built in 1993
  0.27acre lot
 2 car garage
  $231/sqft
  Listed 10 days ago
Property Description
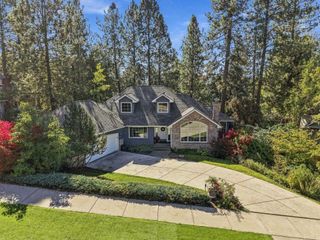
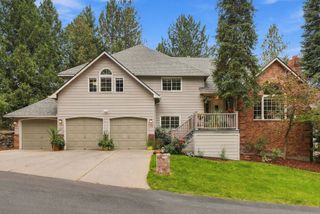
Summer nights on the South Hill start in this backyard. This home features the kind of outdoor space this neighborhood rarely offers: a large, open yard with views out over High Drive + a sport court ready for pickup games or string lights and a long table. Inside, the main floor opens into one easy, connected living space. The oversized island anchors it all, with room to cook, set out a spread, and keep everyone in the conversation. From a weeknight dinner to a full house on game day, this layout was made for hosting. The large floor plan offers real flexibility: guest rooms, a home office, a studio, a playroom. Major updates are already done. A new furnace and a new tankless water heater mean steady warmth through Spokane winters and hot showers that never run out. Then there's the location. Comstock Park and the trails of the High Drive Bluffs are minutes away, and so is Wilson Elementary. A cone at The Scoop or a Saturday morning at Hidden Bagel is just part of life on this stretch of the South Hill.
- Listing Status:
- Active
- Data Last Updated:
- October 5, 2026 at 1:18PM
- Listing Office:
- eXp Realty, LLC : 509-294-4515
- Listing Agent:
- Holly Stockton : 509-294-4515
- MLS ID:
- 202624881

- General: Stge Shd
- Style: Ranch
- Parking: AttachedGarage Door OpenerOversized
- Roofing: Composition
- Windows: Vinyl FramesMulti-Pane Windows
- General: One Story
- Road/Access: City StreetPrivate RoadPaved Road
- Originating MLS: sarmls
- School District: Spokane Dist 81
- County: Spokane
- Zoning: 35303.4812
- View: CityMountain(s)
- Source: sarmls
This listing courtesy of Holly Stockton , eXp Realty, LLC
Monthly Payment
- Principal & Interest $
- Property Taxes $
- Home Insurance $
- VA Funding Fee $