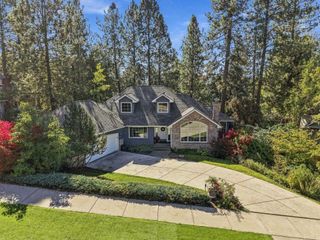
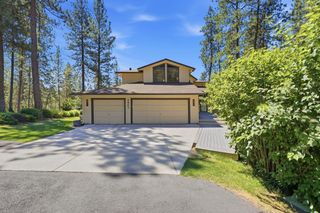
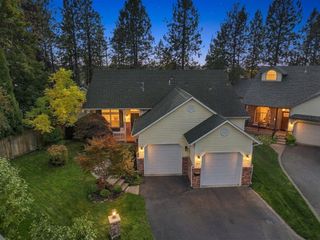
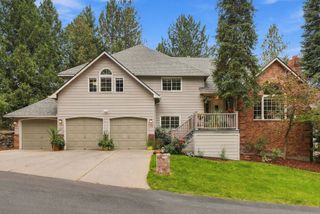
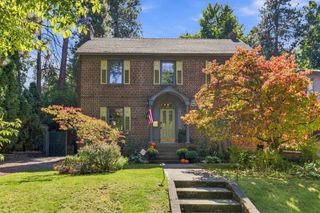
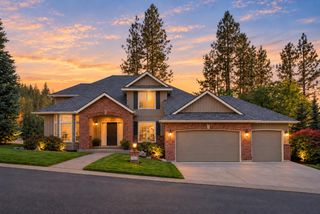
1029 W Crestview Rd, Spokane, WA 99224
- 5 beds |
- 4 baths |
- 3,791 sqft
 Single-Family Home
  Built in 1992
  5.05acre lot
 4 car garage
  $243/sqft
  Listed 17 days ago
Property Description
Country living, city close — sunrise and sunset views from your own slice of Spokane countryside. Wake to light pouring through walls of windows over level, well-draining pasture. Just 12 min to downtown, 15 to the airport, 7 to shopping and great restaurants. Extensive hardwoods and a bright, open flow. Remodeled 2023 kitchen: white cabinetry, quartz counters, new stove, dishwasher, microwave, and sink. Formal dining/living doubles as a music room. Main-floor office or legal bedroom with 3/4 bath. Upstairs primary suite features double sinks and jacuzzi, plus three bedrooms and full bath. Freshly finished 2024 lower level adds a big bedroom, family room, and 3/4 bath. Raised center-aisle barn/shop with drive-through RV doors, prepped for stalls or workshop, plus tack/tool room. Fully fenced — dog and horse paradise. Garden and mature orchard: cherry, apple, pear, peach, plum, raspberries. Generac auto propane generator (2023, buried 500-gal tank).
- Listing Status:
- Active
- Data Last Updated:
- October 5, 2026 at 2:17PM
- Listing Office:
- Designed Real Estate : 907-330-7920
- Listing Agent:
- John Kennedy : 907-330-7920
- MLS ID:
- 202624549

- General: WorkshopBarn(s)Stge Shd
- Style: Traditional
- Parking: AttachedSlabRV Access/ParkingWorkshop in GarageOversized
- Roofing: Composition
- Windows: Vinyl FramesMulti-Pane Windows
- General: One and a Half Story
- Road/Access: Road/Right Of WayCity Street
- Originating MLS: sarmls
- School District: Cheney
- County: Spokane
- Zoning: 34183.0209
- Source: sarmls
This listing courtesy of John Kennedy , Designed Real Estate
Monthly Payment
- Principal & Interest $
- Property Taxes $
- Home Insurance $
- VA Funding Fee $