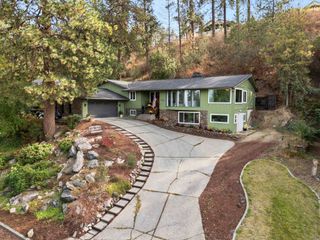
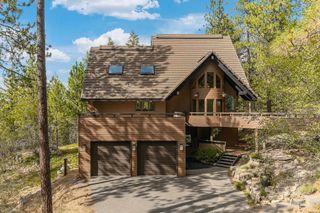
6702 S Westchester Dr, Spokane, WA 99223
- 5 beds |
- 3 baths |
- 4,284 sqft
 Single-Family Home
  Built in 1993
  0.28acre lot
 2 car garage
  $182/sqft
  Listed 4 days ago
Property Description
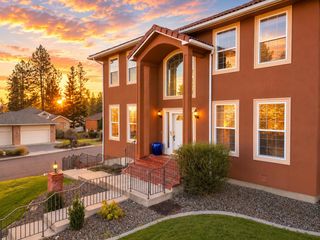
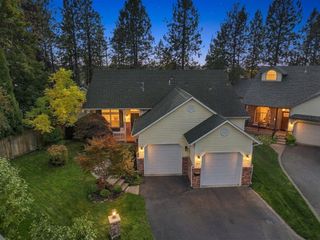
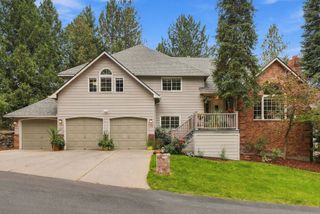
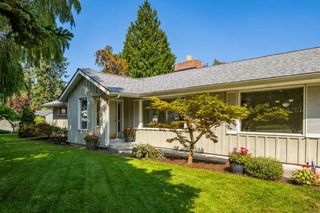
Set in Highland Park on the South Hill, this sprawling rancher pairs main-floor living with a daylight walkout lower level made for gathering. The 2021 chef's kitchen anchors it all with custom shaker cabinetry, granite, a generous island, pantry, and a brand-new Frono professional-style gas range and wall ovens, all overlooking the fully fenced backyard. A built-in dining nook handles everyday meals while the formal dining room is ready for holidays, and a beverage center keeps entertaining effortless. The primary suite, a private office, two remodeled bathrooms, and main-floor utilities complete the upper level beneath vaulted ceilings, skylights, and gleaming hardwoods. Downstairs, a second family room with built-in wet bar, a 2021 game room, and a bedroom with walk-in closet and second-primary potential offer true space for guests or extended family. Fresh carpet throughout. One minute to Highway 195, three to dinner at Luna, six to breakfast at Chaps, and eight to Target.
- Listing Status:
- Active
- Data Last Updated:
- October 5, 2026 at 1:18PM
- Listing Office:
- eXp Realty, LLC : 509-818-4881
- Listing Agent:
- Hailey Austin : 509-818-4881
- MLS ID:
- 202625155

- Style: Ranch
- Parking: AttachedGarage Door OpenerOff Site
- Roofing: Composition
- Windows: Wood Frames
- General: Two Story
- Road/Access: City StreetPaved Road
- HOA Amenities: 41.0Monthly
- Originating MLS: sarmls
- School District: Spokane Dist 81
- County: Spokane
- Zoning: 34081.0907
- View: Territorial
- Source: sarmls
This listing courtesy of Hailey Austin , eXp Realty, LLC
Monthly Payment
- Principal & Interest $
- Property Taxes $
- Home Insurance $
- VA Funding Fee $