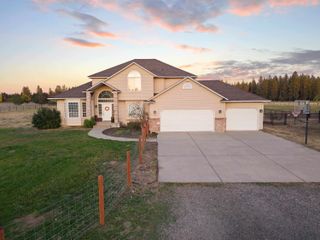
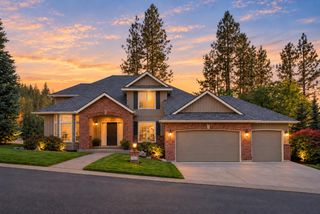
1306 E Sara Ln, Spokane, WA 99223
- 5 beds |
- 4 baths |
- 3,568 sqft
 Single-Family Home
  Built in 1988
  10,019sqft lot
 3 car garage
  $251/sqft
  Listed 10 days ago
Property Description
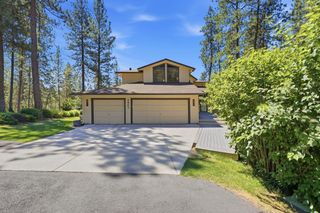
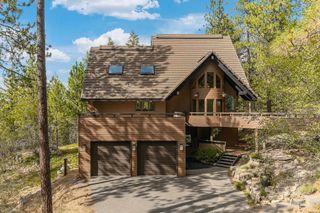
Perched on a hill in The Pines, this custom-built home allows flexibility and opportunity for multigenerational living. Upstairs offers 3 beds, 2 baths, plus laundry including a primary suite with oversized windows and a private deck. Refinished hardwood floors and fresh trim run throughout, giving the interior a warm, timeless feel, while the oversized kitchen opens easily to both the back deck and spacious family room. The lower level adds 2 more beds with access to the oversized 3-car garage, and a daylight walkout apartment below rounds things out with separate entrance, 2 additional beds (non-conforming), kitchen, laundry, and bath. Ideal for extended family or rental income. Invisible fence, newer roof (2023) and HVAC (2022) bring added peace of mind. Just 12 minutes to downtown and major medical centers, and even less to restaurants and golf courses. The HOA covers the neighborhood pool, sports court, landscaping, snow removal, and water/sewer, leaving only the good part: settling in.
- Listing Status:
- Active
- Data Last Updated:
- October 5, 2026 at 3:18PM
- Listing Office:
- eXp Realty, LLC : 509-710-9263
- Listing Agent:
- Sasha May : 509-710-9263
- MLS ID:
- 202624864

- Style: Traditional
- Parking: AttachedGarage Door OpenerOversized
- Roofing: Composition
- Windows: Skylight(s)Wood FramesVinyl Frames
- General: Four Level
- Road/Access: Private RoadPaved Road
- HOA Amenities: 423.0Monthly
- Originating MLS: sarmls
- School District: Spokane Dist 81
- County: Spokane
- Zoning: 34081.0110
- View: Territorial
- Source: sarmls
This listing courtesy of Sasha May , eXp Realty, LLC
Monthly Payment
- Principal & Interest $
- Property Taxes $
- Home Insurance $
- VA Funding Fee $