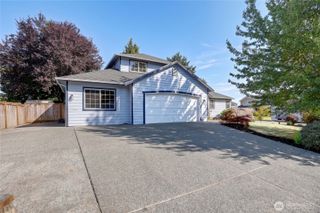
8702 Myrtle Street, Stanwood, WA 98292
- 3 beds |
- 3 baths |
- 2,588 sqft
 Single-Family Home
  Built in 2002
  10,454sqft lot
 —— car garage
  $324/sqft
  Listed 11 days ago
Property Description
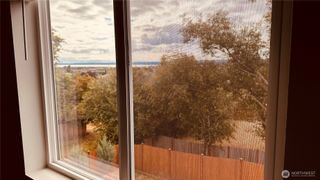
Welcome home to Pioneer Hills, a desirable community of high-end homes! This beautifully maintained residence offers a true forever-home floor plan, featuring a main-floor primary suite with a 5-piece bath & walk-in closet. Enjoy spectacular views of Port Susan Bay, Skagit Bay, & the Olympic Mountains, along with breathtaking sunsets throughout the year. Recent updates include a brand-new roof & hot water heater, plus a 2019 gas furnace for added peace of mind. The inviting kitchen features beautiful solid oak cabinetry, slab granite countertops, & a stone backsplash. The main floor offers a spacious living room, dining room, family room, breakfast nook, half bath & utility room. Upstairs, you'll find two generously sized bedrooms connected by a Jack-&-Jill bath, a huge bonus room, & a charming window nook/office area/flex space. Beautiful mature landscaping, sprinkler system & a 3-car garage. Step outside onto the large Trex deck w/ gorgeous views perfect for relaxing & entertaining. You're going to love it here!
- Listing Status:
- Active
- Data Last Updated:
- September 4, 2026 at 7:19PM
- Listing Office:
- Windermere Real Estate/CIR : 360-629-8233
- Listing Agent:
- Molly E. Alumbaugh : 360-629-8233
- MLS ID:
- 2567612

- General: BrickCement Planked
- Parking: Attached GarageParking spaces: 7
- Roofing: Composition
- General: Two
- HOA Amenities: CCRsCommon Area Maintenance200.0Annually
- Originating MLS: nwmls
- School District: Stanwood-Camano
- County: Snohomish
- Topography: Level
- Zoning: 00890600005700
- View: BayCityIslandsMountainsOceanSoundView
- Water: Public
- Sewer: Sewer Connected
- Source: nwmls
This listing courtesy of Molly E. Alumbaugh , Windermere Real Estate/CIR
Monthly Payment
- Principal & Interest $
- Property Taxes $
- Home Insurance $
- VA Funding Fee $

Location
Similar Listings Nearby
 Presented by Veterans United Realty