7908 265th Street NW, Stanwood, WA 98292
- 4 beds |
- 4 baths |
- 2,352 sqft
 Single-Family Home
  Built in 1998
  10,019sqft lot
 —— car garage
  $308/sqft
  Listed 14 days ago
Property Description
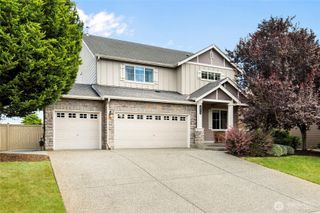
Welcome to your spacious, beautifully remodeled home w/TWO PRIMARY SUITES~ Including an ACCESSIBLE (main floor) PRIMARY SUITE! Located in the desirable Fox Hill Estates neighborhood, this central Stanwood location is surrounded by important amenities: Highly regarded schools, shopping, restaurants, medical offices, YMCA + easy commuter access! Upon arrival, you'll love the extensive paved parking area + lush, mature landscaping. And upon entering the home, you'll appreciate the vaulted, open floorplan w/lots of natural light. The freshly refinished maple hardwoods are truly stunning & extend throughout most of the main level. In addition to the main level "Great Room" w/Large Kitchen, Dining, Family + Flex room, is the newer, ACCESSIBLE (#1 of 2) Primary Suites! This Accessible Primary includes an extra large living/bedroom combo, a huge 'walk-in' closet, plus an expansive & Accessible Ensuite bathroom w/an enormous 'roll-in' shower! Upstairs is another super spacious Primary/Ensuite + 2 more bedrooms & full bath. BONUS: The 3rd space of the 3-car garage was converted to a flexible, fully finished & heated room with it's own exterior access and a slider to a private patio space~ Just perfect for a Private Home Office or Rec Room! The fully fenced back yard w/beautiful plantings & lovely, meandering patio spaces invite you to relax & enjoy the lush privacy of your beautifully designed corner lot. There's something for everyone here~ Hurry on this one!
- Listing Status:
- Active
- Data Last Updated:
- August 14, 2026 at 2:19PM
- Listing Office:
- RE/MAX Elite : 425-252-4422
- Listing Agent:
- Tracy L Stevens : 425-252-4422
- MLS ID:
- 2558869

- General: Cement PlankedWood Products
- Style: Traditional
- Parking: DrivewayAttached GarageRV ParkingParking spaces: 6
- Roofing: CompositionSee Remarks
- General: TwoPoured Concrete
- HOA Amenities: CCRsParkTrail(s)Common Area Maintenance220.0Annually
- Originating MLS: nwmls
- School District: Stanwood-Camano
- County: Snohomish
- Topography: Level
- Zoning: 00857700006400
- View: TerritorialView
- Water: Public
- Sewer: Sewer Connected
- Source: nwmls
This listing courtesy of Tracy L Stevens , RE/MAX Elite
Monthly Payment
- Principal & Interest $
- Property Taxes $
- Home Insurance $
- VA Funding Fee $

Location
Similar Listings Nearby
 New - 1 day ago
 Presented by Veterans United Realty