This listing courtesy of Arie de Quilettes , Lennar Sales Corp.
$714,950
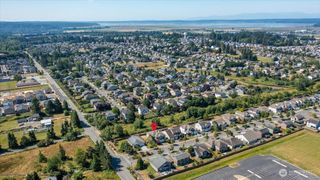
6619 286th Street NW, Stanwood, WA 98292
- 3 beds |
- 3 baths |
- 2,630 sqft
 Single-Family Home
  Built in 2026
  5,419sqft lot
 —— car garage
  $272/sqft
  Listed 1 day ago
Property Description
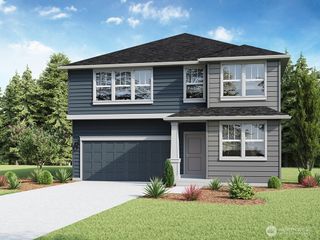
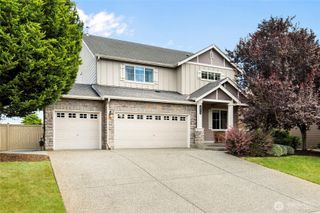
Step into this new two-story home and find a secluded den right at the entry—a flexible and convenient space perfect for remote work or focused hobbies. An open plan at the back of the home encourages easy transitions between a modern kitchen, dining room and living room, ideal for entertaining and everyday leisure. Upstairs, a versatile bonus room provides a shared living space perfect for a media room or play area, alongside two secondary bedrooms and a comfortable owner’s suite with a walk-in closet and en-suite bathroom. Prices, dimensions and features may vary and are subject to change. Photos are for illustrative purposes only.
- Listing Status:
- Active
- Data Last Updated:
- August 14, 2026 at 2:19PM
- Listing Office:
- Lennar Sales Corp. : 253-228-2260
- Listing Agent:
- Arie de Quilettes : 253-228-2260
- MLS ID:
- 2569023

- General: Cement Planked
- Parking: DrivewayAttached GarageParking spaces: 4
- Roofing: Composition
- General: TwoPoured Concrete
- HOA Amenities: CCRsCommon Area Maintenance75.0Monthly
- Originating MLS: nwmls
- School District: Stanwood-Camano
- County: Snohomish
- Topography: Level
- Zoning: 0000051
- Water: Public
- Sewer: Sewer Connected
- Source: nwmls
This listing courtesy of Arie de Quilettes , Lennar Sales Corp.
Monthly Payment
$Est. Payment
- Principal & Interest $
- Property Taxes $
- Home Insurance $
- VA Funding Fee $

Location
Similar Listings Nearby
 Presented by Veterans United Realty