28408 NW 75th Drive, Stanwood, WA 98292
- 4 beds |
- 3 baths |
- 2,484 sqft
 Single-Family Home
  Built in 2014
  7,841sqft lot
 —— car garage
  $282/sqft
  Listed 20 days ago
Property Description
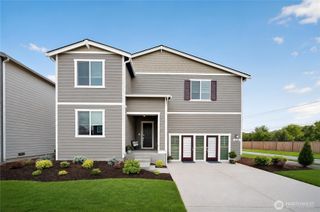
Welcome to this beautifully maintained 4-bedroom, 2.5-bath home in the desirable Copper Station community! Thoughtfully designed with an open-concept floor plan, this home is filled with natural light from an abundance of windows. The spacious kitchen is the heart of the home, featuring updated appliances, an oversized island with seating, ample cabinetry, and generous counter space—perfect for everyday living and entertaining. The inviting great room offers luxury vinyl plank flooring and flows seamlessly to the fully fenced backyard and patio, creating an ideal indoor-outdoor lifestyle. A main-level bedroom and powder room provide flexibility for guests, a home office, or multi-generational living. Upstairs, you'll find two additional bedrooms, a full bath, convenient laundry room, and an expansive primary suite with vaulted ceilings, a walk-in closet, a luxurious 5-piece bath, and beautiful western sunset views toward Skagit Bay. Enjoy a 2-car attached garage, community park, playground, and walking trails just moments away. Conveniently located near shopping, schools, parks, and easy access to I-5, this home offers the perfect combination of comfort, space, and convenience.
- Listing Status:
- Active
- Data Last Updated:
- August 14, 2026 at 2:19PM
- Listing Office:
- Real Broker LLC : 855-450-0442
- Listing Agent:
- Morgan Reick : 855-450-0442
- MLS ID:
- 2560252

- General: Cement Planked
- Parking: DrivewayAttached GarageOff StreetParking spaces: 2
- Roofing: Composition
- General: Post & BeamTwoBlock
- HOA Amenities: CCRsParkPlaygroundTrail(s)Common Area Maintenance208.0Quarterly
- Originating MLS: nwmls
- School District: Stanwood-Camano
- County: Snohomish
- Zoning: 01067300009700
- View: BayOceanView
- Water: Public
- Sewer: Sewer Connected
- Source: nwmls
This listing courtesy of Morgan Reick , Real Broker LLC
Monthly Payment
- Principal & Interest $
- Property Taxes $
- Home Insurance $
- VA Funding Fee $

Location
Similar Listings Nearby
 New - 1 day ago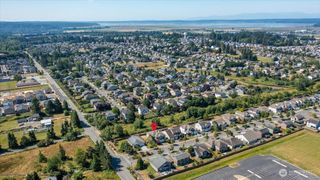
 Presented by Veterans United Realty