9506 10th Street E, Tacoma, WA 98445
- 4 beds |
- 3 baths |
- 1,994 sqft
 Single-Family Home
  Built in 2004
  6,669sqft lot
 —— car garage
  $271/sqft
  Listed 9 days ago
Property Description
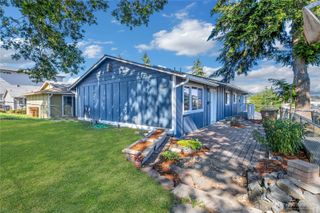
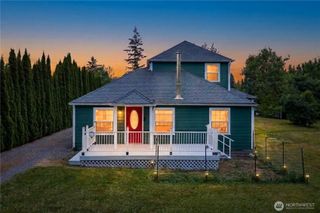
Beauty and spaciousness await in this move-in ready 3-bedroom + den/office, 2.5-bath home nestled against a peaceful greenbelt setting in a desirable Tacoma location. Offering nearly 2,000 sq ft of living space, this home features a functional layout with room for everyone. The inviting kitchen and breakfast nook open to the spacious family room with a cozy gas fireplace, all overlooking the serene greenbelt that you can explore. Upstairs, the large primary suite features a relaxing soaking tub, dual closets including a walk-in closet, and plenty of space to unwind. Enjoy outdoor living year-round on the oversized deck—perfect for entertaining or relaxing in your own private retreat. Additional highlights include a versatile loft area, all appliances included (including washer and dryer), and an attached 2-car garage. Conveniently located near schools, shopping, restaurants, parks, JBLM, and commuter routes while still offering privacy and a peaceful setting.
- Listing Status:
- Active
- Data Last Updated:
- May 30, 2026 at 7:21AM
- Listing Office:
- James & Associates R.E. Inc. : 206-510-4494
- Listing Agent:
- Lisa Dufresne : 206-510-4494
- MLS ID:
- 2528205

- General: Cement Planked
- Style: Contemporary
- Parking: Attached GarageParking spaces: 4
- Roofing: Composition
- General: TwoPoured Concrete
- HOA Amenities: 0.0
- Originating MLS: nwmls
- School District: Franklin Pierce
- County: Pierce
- Topography: Level
- Zoning: 5002900210
- View: TerritorialView
- Water: Public
- Sewer: Sewer Connected
- Source: nwmls
This listing courtesy of Lisa Dufresne , James & Associates R.E. Inc.
Monthly Payment
- Principal & Interest $
- Property Taxes $
- Home Insurance $
- VA Funding Fee $

Location
Similar Listings Nearby
 New - 1 day ago
 Presented by Veterans United Realty