1929 65th Avenue SE, Tumwater, WA 98501
- 3 beds |
- 3 baths |
- 1,817 sqft
 Single-Family Home
  Built in 2012
  6,926sqft lot
 —— car garage
  $324/sqft
  Listed 5 days ago
Property Description
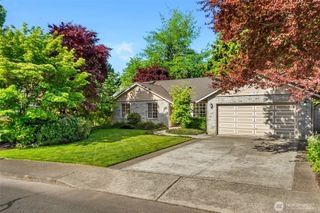
Beautifully maintained 3BD/2.5BA home tucked into a private oasis in desirable Tumwater neighborhood! This spacious home features an open and inviting layout with bonus flex space upstairs perfect for an office, media room, play room, etc.. Step outside to your dream outdoor living space with covered patio, cozy fireplace, lounge area and BBQ space overlooking the gorgeously landscaped backyard designed for year round enjoyment and entertaining. Privacy abounds with undeveloped serene land and wildlife views across the street plus greenbelt space bordering the side of the home. Enjoy raised garden beds, large exterior storage shed for tools and yard equipment, plus generator ready convenience for peace of mind during power outages. Recreation is right at your doorstep with a nearby community park and playground, public access to Munn Lake just blocks away for fishing and relaxation. Pioneer Park/Deschutes River access minutes away offering trails, tubing, kayaking, and endless outdoor adventures. This home combines modern comfort, thoughtful design, and an unbeatable location surrounded by nature while still close to shopping, schools, and I-5access. A rare opportunity to enjoy privacy, beauty, and recreation all in one exceptional property!
- Listing Status:
- Active
- Data Last Updated:
- May 30, 2026 at 1:21AM
- Listing Office:
- Pettit Realty LLC : 360-459-1234
- Listing Agent:
- Frances Rowley : 360-459-1234
- MLS ID:
- 2528995

- General: Cement Planked
- Parking: DrivewayAttached GarageParking spaces: 5
- Roofing: Composition
- General: TwoPoured Concrete
- HOA Amenities: Boat LaunchCCRsParkPlaygroundTrail(s)62.0Monthly
- Originating MLS: nwmls
- School District: Tumwater
- County: Thurston
- Topography: Level
- Zoning: 44190000600
- View: TerritorialView
- Water: Public
- Sewer: Sewer Connected
- Source: nwmls
This listing courtesy of Frances Rowley , Pettit Realty LLC
Monthly Payment
- Principal & Interest $
- Property Taxes $
- Home Insurance $
- VA Funding Fee $

Location
Similar Listings Nearby
 New - 20 hours ago
 Presented by Veterans United Realty