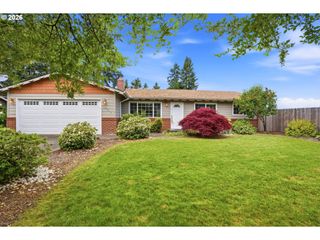
10207 Ne 8TH St, Vancouver, WA 98664
- 3 beds |
- 2 baths |
- 1,040 sqft
 Single-Family Home
  Built in 1971
  9,148sqft lot
 2 car garage
  $455/sqft
  Listed 4 days ago
Property Description
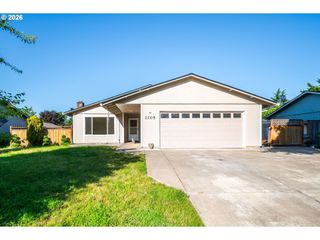
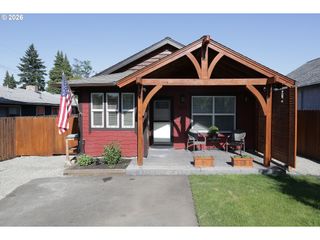
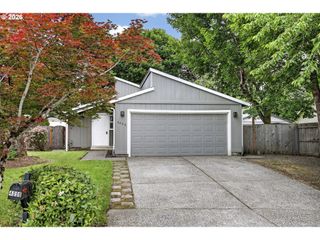
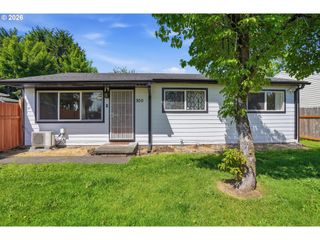
Beautifully updated from top to bottom, this single-level mid-century home is move-in ready with fresh, modern finishes throughout. Nearly everything has been refreshed, including brand-new LVT flooring throughout, new interior and exterior paint, new doors and trim, new kitchen cabinets and sinks, new appliances including the refrigerator, and beautifully updated bathrooms with new tiled walk-in showers. Newer windows and a newer mini-split system for efficient heating and A/C add comfort and peace of mind.Set on a huge corner lot of nearly a quarter acre, this property offers exceptional space for gardening, outdoor living, pets, play, entertaining, or simply enjoying a big yard. The oversized garage includes a shop area with workbench and cabinets, plus there is RV parking, a tool shed, and plenty of room for hobbies, storage, and projects. Washer and dryer stay. Septic was inspected this spring. Conveniently located close to the hospital, shopping, freeways, public transportation, and schools, this beautifully updated single-level home offers style, space, and flexibility inside and out.
- Listing Status:
- Active
- Date Added:
- May 21, 2026
- Data Last Updated:
- May 25, 2026 at 7:44AM
- Listing Office:
- Keller Williams Realty : 360-693-3336
- Listing Agent:
- Melanie Goff : 360-433-5187
- MLS ID:
- 504691265

- General: Lap sidingOtherWood sidingPatioRv parkingTool shedYard
- Style: Stories 1Ranch
- Parking: Rv access parkingParking spaces: 2
- Roofing: Composition
- Windows: VinylFrames
- Road/Access: Paved
- Originating MLS: Regional Multiple Listing ServiceInc.
- County: Clark
- Zoning: DELIA ACRES UNIT-3 LOT 3 FOR ASSESSOR USE ONLY DELIA ACRES UNIT-3110534226
- Water: Public water
- Sewer: Septic tank
- Source: Regional Multiple Listing ServiceInc.
This listing courtesy of Melanie Goff , Keller Williams Realty
Monthly Payment
- Principal & Interest $
- Property Taxes $
- Home Insurance $
- VA Funding Fee $

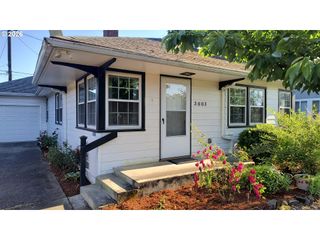
 New - 2 days ago