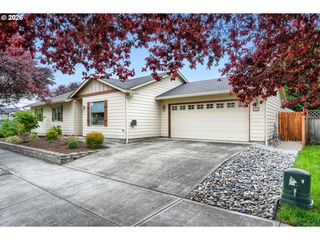
12014 Ne 16TH St, Vancouver, WA 98684
- 3 beds |
- 2 baths |
- 1,202 sqft
 Single-Family Home
  Built in 1971
  10,454sqft lot
 2 car garage
  $408/sqft
  Listed 4 days ago
Property Description
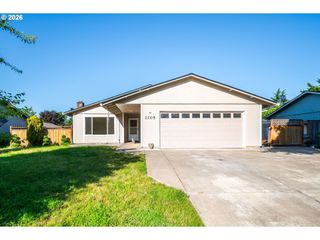
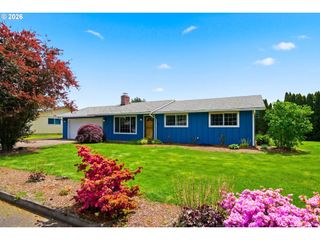
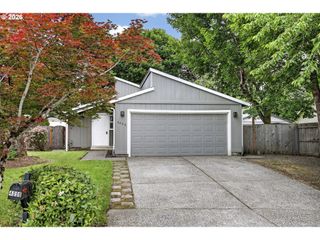
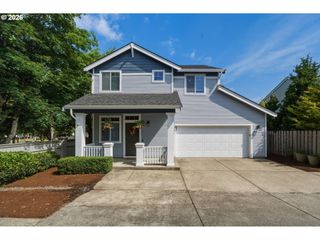
Beautifully maintained and thoughtfully updated with oversized 10,000 sq foot lot. This 1,202 SF Ranch offers comfort, function, and an outdoor setting that feels like your own private retreat. Mature landscaping, this 3-bedroom, 1.5-bath home features an inviting open-concept layout designed for everyday living and entertaining. The remodeled kitchen flows seamlessly into the living, dining, and family rooms, creating a bright and connected space overlooking the immaculately landscaped backyard. A large island provides abundant storage, prep space, and seating. The formal living room is filled with natural light from an oversized picture window, anchored by a slate-finished wood-burning fireplace for extra character. Both bathrooms have been updated with modern fixtures and tile finishes. The primary suite includes a walk-in closet, private half bath, and sliding glass door leading directly to the secluded backyard. A dedicated hot tub area is already wired and ready to go. Step outside to enjoy the large patio, fully fenced yard, automated sprinkler system, and lush landscaping designed for relaxing or entertaining. Raised garden beds offer space for gardening, while the side yard may provide potential for additional parking. Do not miss the large Work-Shed WITH POWER, a concrete floor and loft area for extra storage! The finished garage includes an attic ladder with additional room for storage. Major system updates include a newer roof, central heating and A/C with heat pump, water heater, appliances, energy-efficient windows, and French doors. Move-in ready, this home combines tasteful updates with pride of ownership throughout.
- Listing Status:
- Active
- Date Added:
- May 21, 2026
- Data Last Updated:
- May 25, 2026 at 7:44AM
- Listing Office:
- Windermere Northwest Living : 360-993-2222
- Listing Agent:
- Taylor Anderson : 360-910-1979
- MLS ID:
- 524603402

- General: BrickWood sidingFencedGardenPublic roadSprinklerTool shedYard
- Style: Ranch
- Parking: DrivewayOn streetParking spaces: 2
- Roofing: Composition
- Windows: DoublePaneWindowsVinylFrames
- General: Concrete perimeter
- Road/Access: ConcretePaved
- Originating MLS: Regional Multiple Listing ServiceInc.
- County: Clark
- Zoning: R-6EVERGREEN MEADOWS LOT 53 FOR ASSESSOR USE ONLY EVERGREEN MEADOWS110189106
- View: View
- Water: Public water
- Sewer: Septic tank
- Source: Regional Multiple Listing ServiceInc.
This listing courtesy of Taylor Anderson , Windermere Northwest Living
Monthly Payment
- Principal & Interest $
- Property Taxes $
- Home Insurance $
- VA Funding Fee $

 New - 2 days ago