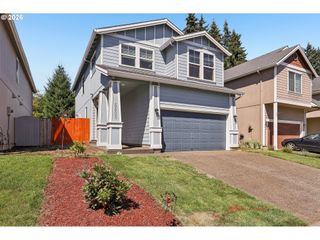
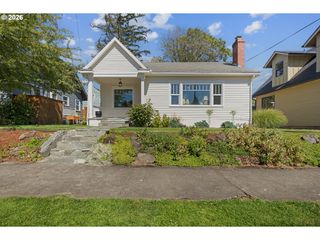
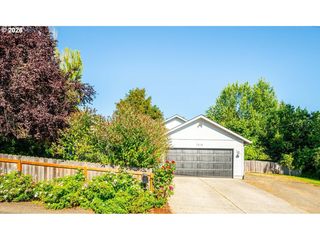
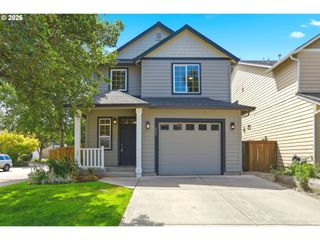
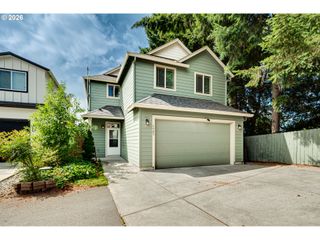
10220 Nw 24TH Ave, Vancouver, WA 98685
- 3 beds |
- 2 baths |
- 1,613 sqft
 Single-Family Home
  Built in 1990
  6,098sqft lot
 2 car garage
  $335/sqft
  Listed 1 day ago
Property Description
Thoughtfully renovated throughout, this move-in ready 3-bedroom, 2-bath home in desirable Felida features stylish, quality updates throughout. The remodeled kitchen offers updated cabinetry and hardware, Corian countertops, a butcher block island, coffee bar, and stainless steel appliances. Additional improvements include luxury vinyl plank flooring throughout, updated baseboards, interior and exterior paint, updated lighting, entry doors, and window blinds. Both bathrooms have been tastefully remodeled, and the primary suite offers a beautifully tiled walk-in shower. Step outside to a fully fenced backyard featuring an extended patio with a covered back porch, creating the perfect space for entertaining or relaxing year-round. A double side gate provides convenient access, and additional upgrades include ductless mini-split heating and cooling units in the primary bedroom and main living area, along with a newer water heater. Conveniently located with quick access to I-5, plus shopping, dining, parks, and everyday amenities just minutes away.
- Listing Status:
- Active
- Date Added:
- August 4, 2026
- Data Last Updated:
- August 6, 2026 at 3:43AM
- Listing Office:
- The Bordak Group : 360-984-0422
- Listing Agent:
- Megan Dodson : 360-608-2677
- MLS ID:
- 619263217

- General: Lap sidingT 111 sidingCovered patioFencedPatioStorm doorYard
- Style: Stories 1Ranch
- Parking: DrivewayParking spaces: 2
- Roofing: Composition
- Windows: DoublePaneWindows
- General: Concrete perimeter
- Road/Access: Paved
- Originating MLS: Regional Multiple Listing ServiceInc.
- County: Clark
- Zoning: R1-7.5REGAL WAY LOT 4 FOR ASSESSOR USE ONLY REGAL WAY LOT 4118139856
- Water: Public water
- Sewer: Public sewer
- Source: Regional Multiple Listing ServiceInc.
This listing courtesy of Megan Dodson , The Bordak Group
Monthly Payment
- Principal & Interest $
- Property Taxes $
- Home Insurance $
- VA Funding Fee $

 New - 1 day ago