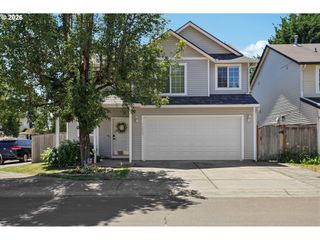
5905 Ne 56TH Cir, Vancouver, WA 98661
- 4 beds |
- 3 baths |
- 1,840 sqft
 Single-Family Home
  Built in 2018
  3,920sqft lot
 2 car garage
  $245/sqft
  Listed 1 day ago
Property Description
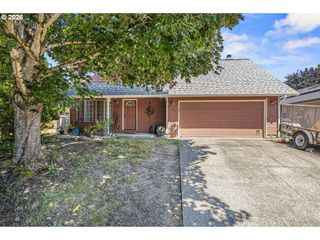
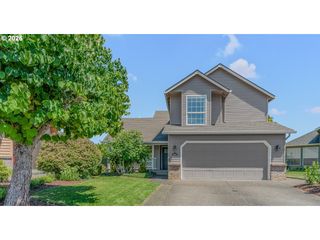
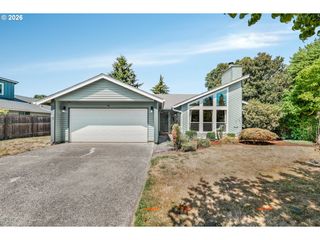
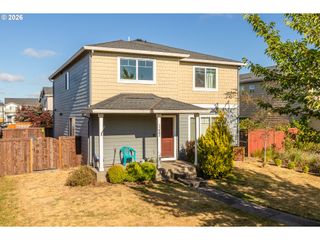
Welcome home! Tucked away on a private, quiet lot, this spacious 4-bedroom, 2.5-bath home offers the perfect blend of comfort, functionality, and everyday convenience. Step inside to an inviting open-concept floor plan where the kitchen serves as the heart of the home, complete with a large pantry and seamless flow into the dining area. Sliding glass doors lead to a fully fenced backyard, creating a peaceful, private retreat that's perfect for summer BBQs, pets, entertaining, or simply unwinding after a long day. Upstairs, a versatile loft provides the flexibility for a media room, home office, playroom, or workout space, while the convenient main-level laundry room helps make daily life a breeze. A spacious two-car garage offers plenty of room for vehicles, storage, and all your outdoor gear. Enjoy the tranquility of this secluded setting while still being just minutes from shopping, dining, schools, and other everyday essentials. Located near Tower Crest Park and only a few miles from Royal Oaks Country Club, this home truly offers the best of both worlds—privacy when you're home and convenience when you're on the go.
- Listing Status:
- Active
- Date Added:
- July 30, 2026
- Data Last Updated:
- July 31, 2026 at 7:42PM
- Listing Office:
- Keller Williams Realty : 360-693-3336
- Listing Agent:
- Brandon Fox : 360-947-0803
- MLS ID:
- 434497015

- General: Cement sidingFencedPatioYard
- Style: Stories 2Traditional
- Parking: DrivewayOn streetParking spaces: 2
- Roofing: Composition
- Windows: VinylFrames
- Originating MLS: Regional Multiple Listing ServiceInc.
- County: Clark
- Zoning: AXFORD LANE 2 LOT 19 SUB 2009 FOR ASSESSOR USE ONLY AXFORD LANE 2160855038
- Water: Public water
- Sewer: Public sewer
- Source: Regional Multiple Listing ServiceInc.
This listing courtesy of Brandon Fox , Keller Williams Realty
Monthly Payment
- Principal & Interest $
- Property Taxes $
- Home Insurance $
- VA Funding Fee $

 New - 1 day ago