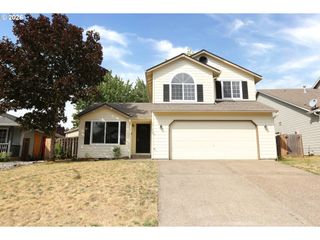
15029 Ne 69TH St, Vancouver, WA 98682
- 3 beds |
- 3 baths |
- 1,721 sqft
 Single-Family Home
  Built in 2003
  4,792sqft lot
 2 car garage
  $305/sqft
  Listed 2 days ago
Property Description
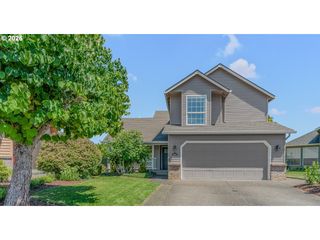
***LENDER INCENTIVES AVAILABLE WHEN USING SELLER'S PREFERRED LENDER*** Welcome to this move-in ready, updated 3 bed, 2.5 bath home offering 1,721 sq ft of comfortable living on a fully fenced corner lot in Autumn Walk. Thoughtful upgrades include a newer roof (June,2026), furnace (Feb, 2026), garage door and water heater (July, 2026), plus new carpet upstairs and engineered hardwood flooring in the primary bedroom and bathroom (Dec, 2023). A smart thermostat with phone app adds modern convenience. The main level is dedicated to everyday living and easy entertaining, featuring a welcoming great room, an eat-in dining area, and a kitchen with an island—complete with a built-in cutting board for extra prep space. Upstairs, a large landing/loft at the top of the stairs provides flexible bonus space for a home office, reading nook, or media area. Out back, enjoy a covered patio and a flat, usable yard—perfect for relaxing, gardening, or play. With its efficient layout that lives larger than the square footage, plus A/C and a convenient location, this home is ready for its next chapter with you!
- Listing Status:
- Active
- Date Added:
- July 29, 2026
- Data Last Updated:
- July 31, 2026 at 7:42PM
- Listing Office:
- Redfin : 360-558-3945
- Listing Agent:
- Holly Fussell : 360-375-9128
- MLS ID:
- 573907365

- General: Metal sidingVinyl sidingFencedOutbuildingPatio
- Style: Stories 2
- Parking: DrivewayParking spaces: 2
- Roofing: Composition
- Windows: DoublePaneWindowsVinylFrames
- HOA Amenities: Commons65.0Quarterly
- Originating MLS: Regional Multiple Listing ServiceInc.
- County: Clark
- Zoning: AUTUMN WALK LOT 64 SUB 2004 FOR ASSESSOR USE ONLY AUTUMN WALK LOT158866128
- Water: Public water
- Sewer: Public sewer
- Source: Regional Multiple Listing ServiceInc.
This listing courtesy of Holly Fussell , Redfin
Monthly Payment
- Principal & Interest $
- Property Taxes $
- Home Insurance $
- VA Funding Fee $

 New - 15 hours ago