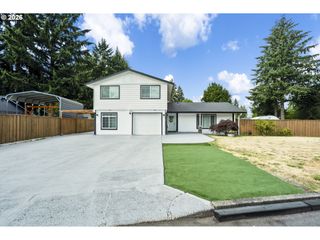
10612 Ne 154TH Ave, Vancouver, WA 98682
- 4 beds |
- 2 baths |
- 2,089 sqft
 Single-Family Home
  Built in 2016
  6,970sqft lot
 3 car garage
  $342/sqft
  Listed 1 day ago
Property Description
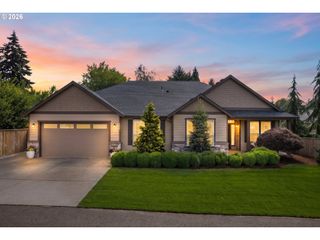
Rarely does a home check this many boxes. This well-maintained single-story home offers 4 bedrooms, 2 full baths, and the increasingly hard-to-find combination of one-level living with a spacious three-car garage.Designed for both everyday living and entertaining, the kitchen features stainless steel appliances, gas cooking, a gorgeous center island with plenty of workspace and seating, a sizable pantry, and an open layout that flows effortlessly into the main living area. A cozy gas fireplace anchors the living room, creating a warm gathering space year-round.The private primary suite offers a beautifully remodeled ensuite bath with thoughtful, high-quality finishes, while the oversized laundry room provides abundant cabinetry, generous counter space, and a utility sink—making household chores just a little easier.Originally built with an Energy Star rating, the home has also benefited from owner-selected improvements, including an upgraded, larger-capacity water heater. Outside, the backyard has been thoughtfully landscaped with a storage shed and a paved walkway connecting the patio to the side gate, adding both beauty and everyday convenience.Set in a neighborhood with beautifully maintained walking paths and inviting green spaces, this home offers the comfort of single-level living, functional upgrades, and a floor plan that's becoming increasingly difficult to find.
- Listing Status:
- Active
- Date Added:
- July 28, 2026
- Data Last Updated:
- July 29, 2026 at 7:44AM
- Listing Office:
- Works Real Estate : 206-203-9943
- Listing Agent:
- Maggie Vladimirsky : 360-525-4049
- MLS ID:
- 521786947

- General: CedarCement sidingCovered patioFencedSprinklerTool shedYard
- Style: Stories 1Ranch
- Parking: DrivewayParking spaces: 3
- Roofing: Composition
- Windows: DoublePaneWindowsVinylFrames
- Road/Access: ConcretePaved
- HOA Amenities: CommonsExterior maintenance222.0Quarterly
- Originating MLS: Regional Multiple Listing ServiceInc.
- County: Clark
- Zoning: R1-6URBAN OAKS LOT 12 311800 FOR ASSESSOR USE ONLY URBAN OAKS LOT 12986037703
- Water: Public water
- Sewer: Public sewer
- Source: Regional Multiple Listing ServiceInc.
This listing courtesy of Maggie Vladimirsky , Works Real Estate
Monthly Payment
- Principal & Interest $
- Property Taxes $
- Home Insurance $
- VA Funding Fee $

 New - 1 day ago