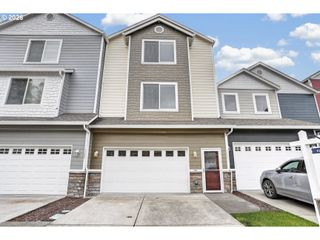
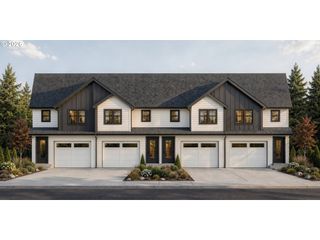
10813 Ne 119TH Pl, Vancouver, WA 98662
- 3 beds |
- 3 baths |
- 1,946 sqft
 Condominium
 Built in 2021
 2,178sqft lot
 2 car garage
 $242/sqft
 Listed 5 days ago
Property Description
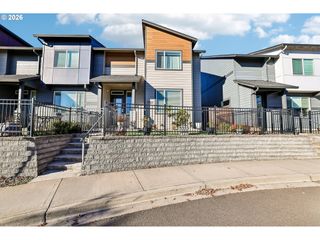
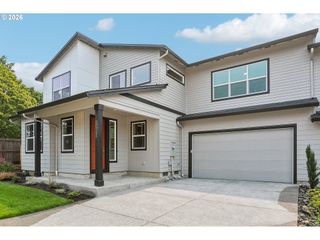
Modern style meets easy, low-maintenance living in this meticulously maintained Prairie Commons townhome that looks and feels like new! Built in 2021, this spacious 3-bedroom, 2.5-bath home offers nearly 2,000 square feet of beautifully finished living space. Tall ceilings, expansive windows, and stunning laminate flooring enhance the exceptionally open main level, creating a bright and airy atmosphere. The inviting great room features a floor-to-ceiling stone gas fireplace framed by custom built-ins and floating shelves. Flowing seamlessly into the living space, the impressive kitchen features an oversized quartz island with eat-up seating, stainless steel appliances, gas range, generous counter space, large corner pantry, and soft-close cabinetry. Upstairs, the spacious primary suite offers a walk-in shower, dual vanity with quartz countertops, and an oversized walk-in closet with custom organizers. Two additional bedrooms, a generously sized loft, full bathroom, and convenient upstairs laundry with custom linen storage provide plenty of flexibility for everyday living. Enjoy a fully fenced front yard with low-maintenance turf, a cozy patio, and an attached two-car garage with shelving and driveway parking. Additional highlights include central A/C, forced-air heating, and a tankless water heater. Prairie Commons offers landscaped greenspaces, walking paths, a community park, playground, and outdoor gathering areas. Conveniently located near shopping, dining, Padden Parkway, and I-205. Beautifully maintained, thoughtfully designed, and truly move-in ready. This must be the place!
- Listing Status:
- Active
- Date Added:
- October 15, 2026
- Data Last Updated:
- October 20, 2026 at 6:41PM
- Listing Office:
- Keller Williams Realty : 360-693-3336
- Listing Agent:
- Suzi Dumas : 360-831-3983
- MLS ID:
- 488115183

- General: Cement sidingLap sidingFencedYard
- Style: Stories 2Townhouse
- Parking: DrivewayParking spaces: 2
- Roofing: Composition
- Windows: VinylFrames
- General: Concrete perimeterPillar post pier
- Road/Access: Paved
- HOA Amenities: CommonsManagement102.0Monthly
- Originating MLS: Regional Multiple Listing ServiceInc.
- County: Clark
- Zoning: PRAIRIE COMMONS PH1 LOT 69 312054 FOR ASSESSOR USE ONLY PRAIRIE C986051950
- View: View
- Water: Public water
- Sewer: Public sewer
- Source: Regional Multiple Listing ServiceInc.
This listing courtesy of Suzi Dumas , Keller Williams Realty
Monthly Payment
- Principal & Interest $
- Property Taxes $
- Home Insurance $
- VA Funding Fee $