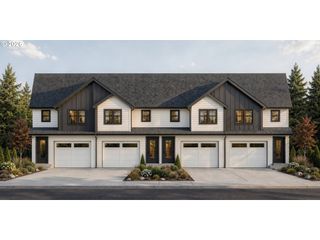
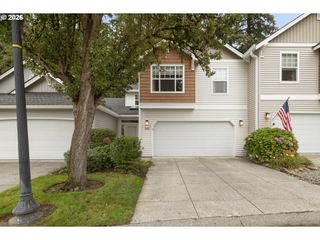
11927 Ne 109TH Way, Vancouver, WA 98662
- 3 beds |
- 3 baths |
- 1,946 sqft
 Condominium
 Built in 2021
 2,178sqft lot
 2 car garage
 $256/sqft
 Listed 4 days ago
Property Description
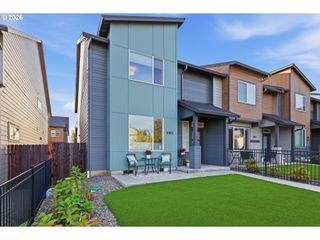
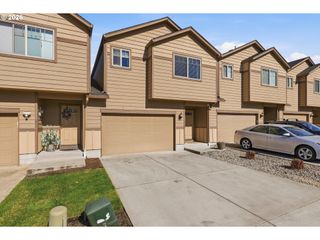
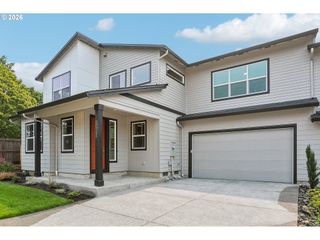
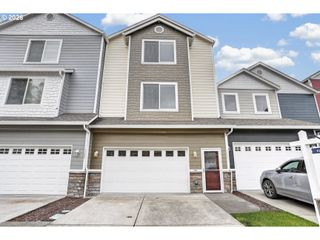
Move in Ready! This inviting townhouse features a covered front porch, and entry with a full-lite frosted door, transom, sidelite, high ceilings, and durable LVP flooring. The open great room creates an ideal setting for everyday living and entertaining. The family room showcases a striking gas fireplace with floor-to-ceiling stone surround and built-in bookcases on either side, complemented by a ceiling fan, recessed lighting, and LVP flooring. The beautifully appointed kitchen features Frigidaire Gallery stainless appliances, including a five-burner gas range, built-in microwave, dishwasher, and refrigerator. Quartz countertops, a subway tile backsplash, abundant soft-close cabinetry, under-cabinet lighting, pull-out for garbage and recycling, and a cornered walk-in pantry provide style and functionality. The spacious island with breakfast bar offers seating and storage, while pendant and recessed lighting complete the space. Upstairs, the primary suite features a walk-in closet with organizer, clerestory windows, and bath with dual-sink quartz vanity, tiled shower, and private water closet. Two additional bedrooms, a versatile loft, a full bath with soaking tub and shower combination, and a conveniently located laundry room with Samsung washer and dryer complete the upper level. A main-level powder room adds convenience. Outside, enjoy the landscaped front yard, and two-car garage. With high ceilings, quality finishes, and thoughtful storage throughout, this home blends comfort, style, and functionality. Mortgage savings may be available for buyers of this listing.
- Listing Status:
- Active
- Date Added:
- October 16, 2026
- Data Last Updated:
- October 20, 2026 at 7:42PM
- Listing Office:
- Redfin : 360-558-3945
- Listing Agent:
- Frederick Sanchez : 360-680-1462
- MLS ID:
- 294152033

- General: Cement sidingLap sidingFencedPorch
- Style: Stories 2Townhouse
- Parking: DrivewayOn streetParking spaces: 2
- Roofing: Composition
- Windows: DoublePaneWindowsVinylFrames
- Road/Access: Paved
- HOA Amenities: CommonsManagement100.0Monthly
- Originating MLS: Regional Multiple Listing ServiceInc.
- County: Clark
- Zoning: PRAIRIE COMMONS PH1 LOT 59 312054 FOR ASSESSOR USE ONLY PRAIRIE C986051940
- Water: Public water
- Sewer: Public sewer
- Source: Regional Multiple Listing ServiceInc.
This listing courtesy of Frederick Sanchez , Redfin
Monthly Payment
- Principal & Interest $
- Property Taxes $
- Home Insurance $
- VA Funding Fee $