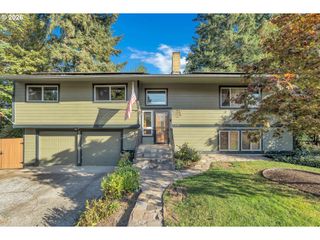
10914 Ne 102ND St, Vancouver, WA 98662
- 3 beds |
- 2 baths |
- 1,705 sqft
 Single-Family Home
 Built in 2002
 6,098sqft lot
 2 car garage
 $316/sqft
 Listed 28 days ago
Property Description
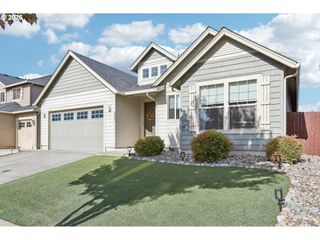
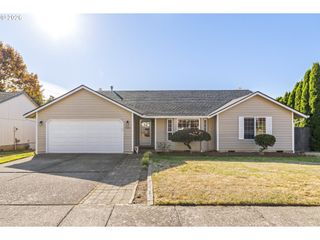
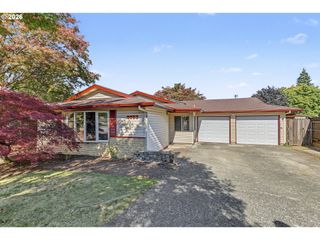
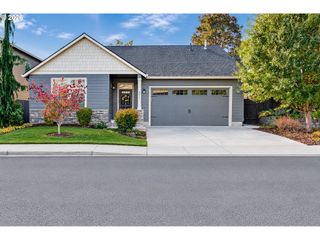
Renovated & Move-In Ready 1-level ranch with major systems replaced and an exceptional covered outdoor living space. This home welcomes you with vaulted living-room ceilings, three new oversized skylights creating abundant natural light, refinished hardwood floors and a gas fireplace. New roof, fresh interior and exterior paint, new carpet, tile, upgraded wood blinds and extensive maple cabinetry create a warm, polished interior. The oversized primary suite opens directly to the expansive covered backyard patio—an outstanding space for year-round entertaining, outdoor dining or relaxing…wired for a future hot tub. Updated irrigation and new sod provide a fresh finish with effortless landscaping. Additional recent improvements include a new central air conditioning, new gas furnace with an upgraded whole-home air-purification system, new stove, dishwasher and trash compactor, plus updated washer and dryer. An attached two-car garage, true 1-level layout and convenient access to shopping, dining and major commuter routes complete this move-in-ready Vancouver home. This home delivers the perfect combination of light-filled open living, luxurious outdoor space, and zero to-do list. Don’t miss your chance to own a renovated ranch that is truly ready to move in and enjoy.
- Listing Status:
- Active
- Date Added:
- September 25, 2026
- Data Last Updated:
- October 23, 2026 at 9:41PM
- Listing Office:
- Redfin : 360-558-3945
- Listing Agent:
- Rebecca Thompson : 360-566-7881
- MLS ID:
- 545154216

- General: Vinyl sidingCovered patioFencedSprinklerYard
- Style: Stories 1Traditional
- Parking: CoveredDrivewayParking spaces: 2
- Roofing: Composition
- Windows: DoublePaneWindows
- Road/Access: Paved
- Originating MLS: Regional Multiple Listing ServiceInc.
- County: Clark
- Zoning: WOLF CREEK PH 2 LOT 60 SUB 2002 FOR ASSESSOR USE ONLY WOLF CREEK200221308
- Water: Public water
- Sewer: Public sewer
- Source: Regional Multiple Listing ServiceInc.
This listing courtesy of Rebecca Thompson , Redfin
Monthly Payment
- Principal & Interest $
- Property Taxes $
- Home Insurance $
- VA Funding Fee $

 New - 16 hours ago