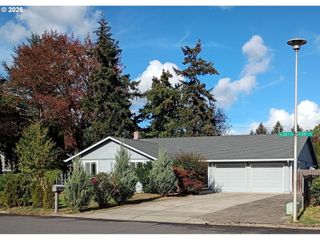
11021 Ne 131ST Ct, Vancouver, WA 98682
- 3 beds |
- 2 baths |
- 1,609 sqft
 Single-Family Home
 Built in 2026
 4,792sqft lot
 2 car garage
 $354/sqft
 Listed 5 days ago
Property Description
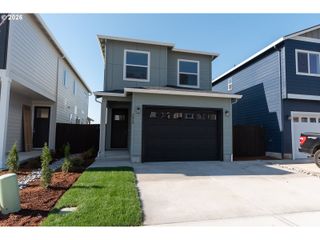
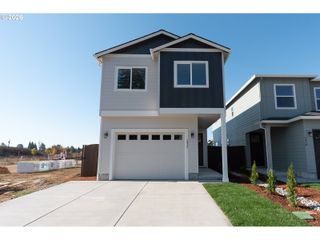
STACKABLE INCENTIVES ON MOVE-IN READY HOMES = WAY BELOW MARKET RATES! Smart design makes every square foot count! This thoughtfully laid-out home lives larger than its square footage suggests, with spacious rooms and an open layout that makes excellent use of space. The vaulted great room feels bright and airy, with abundant windows, a fireplace and built-ins. A generous island kitchen offers plenty of room for cooking and gathering. The primary suite comfortably accommodates a king-sized bed and features a luxurious, fully tiled shower. Outside, enjoy a covered patio and fully landscaped backyard that extend your living space. So much comfort, function and value in one inviting home! DURING OPEN HOUSE HOURS, MUST CHECK IN AT THE MODEL HOME AT 13101 NE 108th St, Vancouver, WA 98682.
- Listing Status:
- Active
- Date Added:
- October 23, 2026
- Data Last Updated:
- October 28, 2026 at 4:40PM
- Listing Office:
- Wayne Kankelberg Real Estate, LLC : 360-600-8703
- Listing Agent:
- Susan Gregory : 360-836-4408
- MLS ID:
- 585368355

- General: Board batten sidingCement sidingStoneCovered patioFencedYard
- Style: Stories 1Ranch
- Parking: DrivewayOn streetParking spaces: 2
- Roofing: Composition
- Windows: DoublePaneWindowsVinylFrames
- General: Concrete perimeter
- Road/Access: Paved
- HOA Amenities: Front yard landscapingManagement70.0Monthly
- Originating MLS: Regional Multiple Listing ServiceInc.
- County: Clark
- Zoning: LUDEN ESTATES PH 3 LOT 68 312321 FOR ASSESSOR USE ONLY LUDEN ESTA986068088
- Water: Public water
- Sewer: Public sewer
- Source: Regional Multiple Listing ServiceInc.
This listing courtesy of Susan Gregory , Wayne Kankelberg Real Estate, LLC
Monthly Payment
- Principal & Interest $
- Property Taxes $
- Home Insurance $
- VA Funding Fee $

 New - 1 day ago