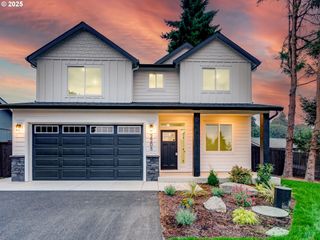
11115 Nw 26TH Ave, Vancouver, WA 98685
- 3 beds |
- 2 baths |
- 1,930 sqft
 Single-Family Home
  Built in 1993
  9,148sqft lot
 2 car garage
  $376/sqft
  Listed 5 days ago
Property Description
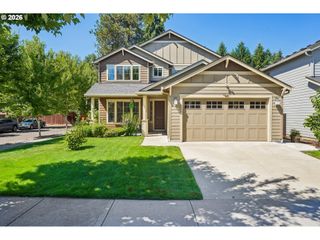
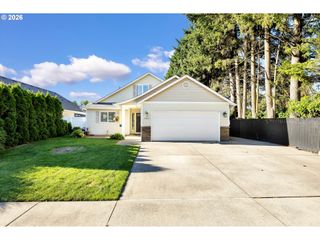
Completely redesigned, this stunning home in the highly sought-after Sunridge neighborhood of Felida offers the perfect blend of modern design and effortless single-level living. The superior design & luxury finishes of this exceptional residence will please the most distinctive taste. Nearly every surface has been thoughtfully updated, including all new interior and exterior paint, premium LVP and tile flooring, millwork, doors, new windows, new roof and more! The kitchen serves as the heart of the home, featuring an abundance of natural lighting with all new cabinets, tile backsplash, island, SS appliances, pantry and more! Versatile layout offers a spacious living room, dining room, nook and family room with a cozy fireplace. Exquisite primary suite with wood beam lined vaulted ceilings and spa-like options featuring heated tile floors, a soaking tub, dual vanities, a walk-in tiled shower, and a generous customized walk-in closet. The attention to detail is a must see! All new covered concrete patio and fully fenced yard! Situated in the highly sought after Felida area, you'll love being within walking distance of neighborhood parks and nearby amenities while enjoying the freedom of no HOA. Just minutes from shopping, dining, entertainment, top-rated schools, downtown Vancouver, and an easy commute to Portland, this fully updated home offers the perfect combination of luxury, convenience, and turnkey, low-maintenance living.
- Listing Status:
- Active
- Date Added:
- July 16, 2026
- Data Last Updated:
- July 21, 2026 at 7:43AM
- Listing Office:
- Real Broker LLC : 855-450-0442
- Listing Agent:
- Daniel Belza : 360-953-9933
- MLS ID:
- 323048436

- General: BrickCement sidingLap sidingCovered patioFencedYard
- Style: Stories 1Ranch
- Parking: DrivewayOn streetParking spaces: 2
- Roofing: Composition
- Windows: VinylFrames
- General: Concrete perimeter
- Road/Access: ConcretePaved
- Originating MLS: Regional Multiple Listing ServiceInc.
- County: Clark
- Zoning: SUNRIDGE PHASE-1 LOT 1 SUB 94 FOR ASSESSOR USE ONLY SUNRIDGE PHAS118261266
- Water: Public water
- Sewer: Public sewer
- Source: Regional Multiple Listing ServiceInc.
This listing courtesy of Daniel Belza , Real Broker LLC
Monthly Payment
- Principal & Interest $
- Property Taxes $
- Home Insurance $
- VA Funding Fee $

 New - 2 days ago