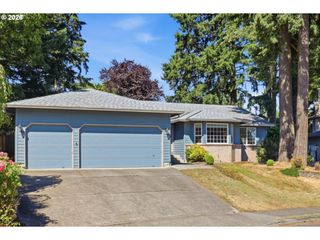
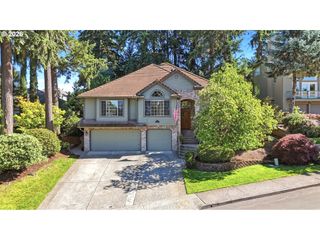
4911 Ne 27TH Ct, Vancouver, WA 98663
- 3 beds |
- 3 baths |
- 2,248 sqft
 Single-Family Home
  Built in 1990
  1.18acre lot
 2 car garage
  $342/sqft
  Listed 14 days ago
Property Description
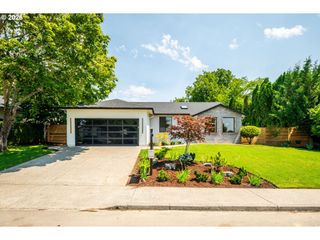
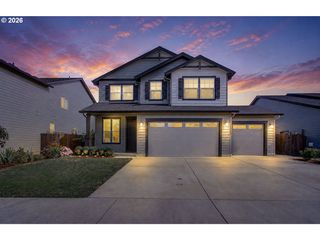
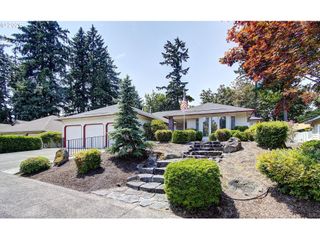
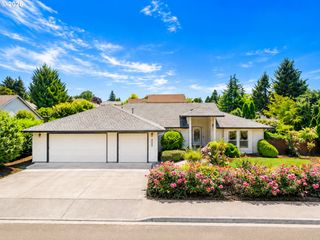
Welcome to this spacious 2,248 sq. ft., 3-bedroom, 3-bath single-level ranch situated on 1.18 flat, usable acres. Designed for comfortable living and entertaining, this versatile floor plan features a living room, family room, formal dining room, and an oversized utility/mud room with abundant pantry and storage space. One bathroom has been tastefully updated with a beautiful walk-in tiled shower. Outside, you'll find everything you need to enjoy country living with room to grow. The property offers mature fruit trees, berry bushes, multiple garden areas, a greenhouse, chicken coop, and a partially fenced yard. Relax on the covered back deck, spacious patio, or inviting front porch while taking in the peaceful surroundings. The impressive outbuildings set this property apart. A massive barn with loft, half bath, and workshop with a wood stove provides endless possibilities for hobbies, storage, or projects. Two covered RV bays, an additional covered lean-to, RV hookups, and plenty of room to park boats, trailers, ATVs, campers, and all your outdoor toys make this property ideal for those who need space. An agricultural well and irrigation spigots throughout the property add even more functionality. Enjoy the best of both worlds with country acreage living just minutes from SR-500, I-5, shopping, dining, and everyday conveniences.
- Listing Status:
- Active
- Date Added:
- July 7, 2026
- Data Last Updated:
- July 21, 2026 at 3:42PM
- Listing Office:
- Coldwell Banker Bain : 360-892-7325
- Listing Agent:
- Ruthann Gault : 360-601-0775
- MLS ID:
- 739508599

- General: AluminumMetal sidingBarnCovered deckCovered patioDeckFencedGardenGreenhouseOutbuildingPatioPorchPoultry coopPrivate roadRaised bedsRv hookupRv parkingRv boat storageStorm doorTool shedWorkshopYard
- Style: Stories 1Ranch
- Parking: CarportRv access parkingParking spaces: 2
- Roofing: Composition
- Windows: StormWindowVinylFramesWoodFrames
- General: Concrete perimeter
- Road/Access: ConcretePaved
- Originating MLS: Regional Multiple Listing ServiceInc.
- County: Clark
- Zoning: R-9#45 JACOB FRITZ DLC 1.18A FOR ASSESSOR USE ONLY BEG AT IR PI CNTR149457000
- View: View
- Water: OtherPublic water
- Sewer: Public sewer
- Source: Regional Multiple Listing ServiceInc.
This listing courtesy of Ruthann Gault , Coldwell Banker Bain
Monthly Payment
- Principal & Interest $
- Property Taxes $
- Home Insurance $
- VA Funding Fee $