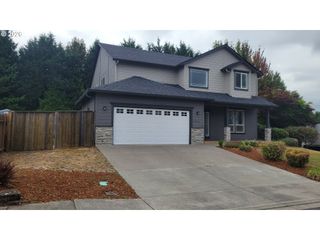
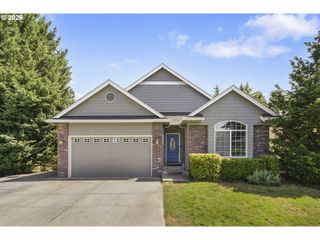
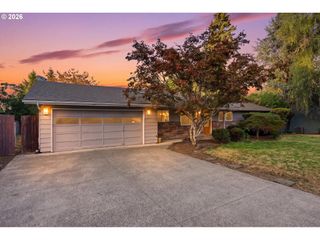
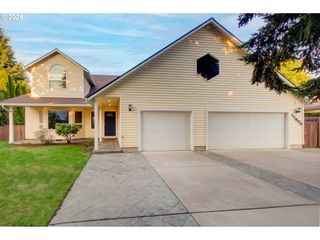
11515 Nw 19TH Ave, Vancouver, WA 98685
- 4 beds |
- 3 baths |
- 2,732 sqft
 Single-Family Home
  Built in 2016
  8,276sqft lot
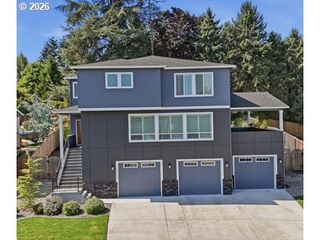
 3 car garage
  $293/sqft
  Listed 8 days ago
Property Description
Welcome to the heart of Felida, where modern design, energy efficiency, and exceptional outdoor living come together. This thoughtfully designed home features an owned solar system, oversized 3-car garage, and a flexible layout ideal for multigenerational living, remote work, or guest space. A dramatic 25-foot entry, 10-foot ceilings, 8-foot doors, and expansive windows create a bright, open feel throughout. The chef’s kitchen offers quartz countertops, wood cabinetry, large island, pantry, gas cooktop, and built-in oven and microwave, seamlessly connecting to the dining and great room. A floor-to-ceiling stone gas fireplace with custom built-ins anchors the main living space, while a main-level bedroom and accessible bath add convenience and versatility. Upstairs includes a spacious loft/family room and a private primary retreat with a soaking tub, dual vanity, and walk-in tiled shower. The backyard is a true highlight—private, landscaped, and designed for year-round enjoyment. Features include a covered patio, stone entertaining area, gas firepit, BBQ hookup, raised garden beds, apple trees, berries, strawberries, and concrete walkways. Additional highlights include central A/C, whole-house water softener, sprinkler system, abundant storage, and side-yard space. Close to parks, trails, Salmon Creek amenities, dining, and conveniences.
- Listing Status:
- Active
- Date Added:
- August 27, 2026
- Data Last Updated:
- September 4, 2026 at 3:42PM
- Listing Office:
- Premiere Property Group, LLC : 360-693-6139
- Listing Agent:
- Ken Harding : 360-281-1881
- MLS ID:
- 472242374

- General: BrickCement sidingCovered arenaCovered patioFencedFire pitGardenGas hookupPatioPorchPublic roadRaised bedsSprinklerTool shedYard
- Style: Stories 2Nw contemporary
- Parking: DrivewayParking padParking spaces: 3
- Roofing: Composition
- Windows: DoublePaneWindowsVinylFrames
- General: Concrete perimeter
- Road/Access: Paved
- HOA Amenities: CommonsManagement232.0Quarterly
- Originating MLS: Regional Multiple Listing ServiceInc.
- County: Clark
- Zoning: URBAN RED BARN LOT 39 311834 FOR ASSESSOR USE ONLY URBAN RED BARN986039286
- Water: Public water
- Sewer: Public sewer
- Source: Regional Multiple Listing ServiceInc.
This listing courtesy of Ken Harding , Premiere Property Group, LLC
Monthly Payment
- Principal & Interest $
- Property Taxes $
- Home Insurance $
- VA Funding Fee $

 New - 2 days ago