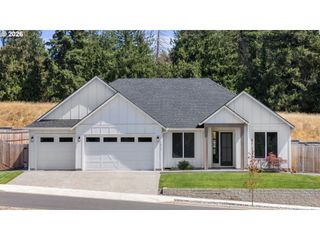
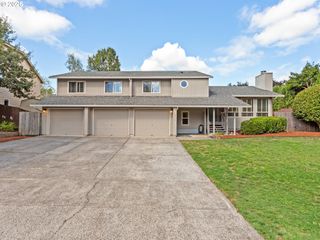
12603 Nw 48TH Ct, Vancouver, WA 98685
- 5 beds |
- 3 baths |
- 2,584 sqft
 Single-Family Home
  Built in 2002
  10,019sqft lot
 3 car garage
  $281/sqft
  Listed 7 days ago
Property Description
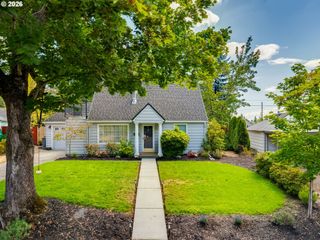
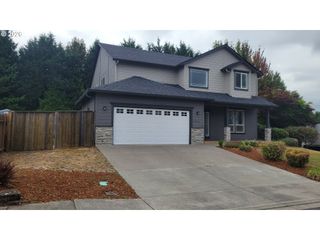
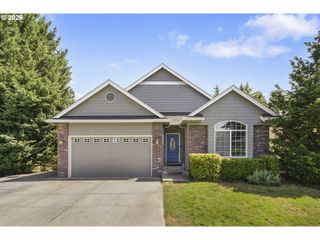
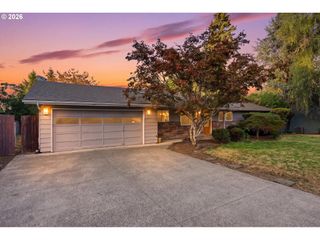
Open the door and prepare to be wowed! This beautifully remodeled home combines a thoughtful, spacious layout with stylish updates and exceptional indoor-outdoor living. Nearly every detail has been refreshed, creating a home that feels modern, comfortable, and truly move-in ready.The new kitchen is a showstopper, featuring gorgeous backsplash tile, new cabinetry—including elegant glass-front cabinets—and a large slab-quartz eating island with a convenient built-in pop-up electrical outlet. New sink, microwave, stove and hood complete this impressive space, making it as functional as it is beautiful.A large den with built-in shelving and a closet offers incredible flexibility and could easily serve as a 5th bedroom, home office, or private retreat. Throughout the home, new luxury vinyl flooring provides a cohesive, contemporary look with no carpet anywhere.The spacious owner's suite bathroom has been completely remodeled with a sleek Fibo panel shower, Signature Hardware cabinetry and built-in towel warmer. All three bathrooms have high-end bidet toilets while a built-in central vacuum system adds an extra level of convenience.Step outside and discover your own private backyard oasis. The impressive outdoor space features an Arctic Spa ozone swim spa with hydraulic lift and a separate saltwater hot tub, both surrounded by a generous deck. A large patio provides plenty of room for entertaining, relaxing, and enjoying the beautifully landscaped yard, complete with sprinklers.Additional highlights include a new 2026 roof and a wide garage equipped with a high-end electric vehicle charger.Beautifully updated, exceptionally versatile, and designed for both everyday living and entertaining—this is a home you won't want to miss!
- Listing Status:
- Active
- Date Added:
- August 28, 2026
- Data Last Updated:
- September 4, 2026 at 2:40PM
- Listing Office:
- Windermere Northwest Living : 360-253-3600
- Listing Agent:
- Brett Leyden : 360-607-3030
- MLS ID:
- 539993341

- General: Vinyl sidingAbove ground poolBuiltin hot tubCovered patioDeckFencedPorchSprinkler
- Style: Stories 2
- Parking: DrivewayEv readyParking spaces: 3
- Roofing: Composition
- Windows: DoublePaneWindowsVinylFrames
- Road/Access: Paved
- Originating MLS: Regional Multiple Listing ServiceInc.
- County: Clark
- Zoning: SUNSET VIEW PH 1 LOT 3 SUB 2003 FOR ASSESSOR USE ONLY SUNSET VIEW188284006
- Water: Public water
- Sewer: Public sewer
- Source: Regional Multiple Listing ServiceInc.
This listing courtesy of Brett Leyden , Windermere Northwest Living
Monthly Payment
- Principal & Interest $
- Property Taxes $
- Home Insurance $
- VA Funding Fee $

 New - 1 day ago