16713 Ne 38TH Ave, Vancouver, WA 98686
- 4 beds |
- 3 baths |
- 2,409 sqft
 Single-Family Home
  Built in 2025
  8,712sqft lot
 3 car garage
  $349/sqft
  Listed 1 month ago
Property Description
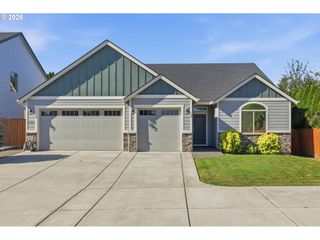
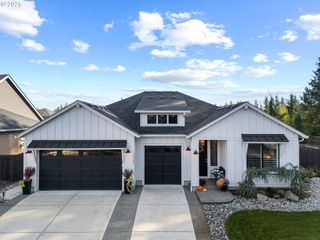
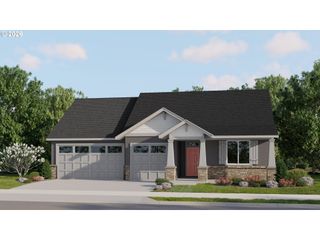
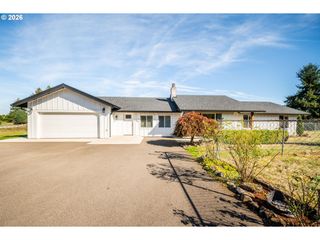
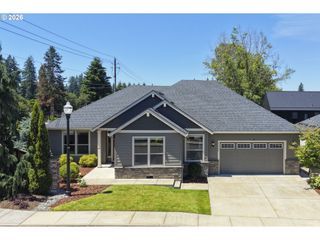
Bold where it counts, light everywhere else. Finally, new construction with personality. Single-level living in Salmon Creek Ridge pairs Northwest contemporary style with quality craftsmanship, custom finishes & a floor plan that truly lives large. Black-framed windows & with a high contracts wood-framed squared-arch entry set the tone, while crisp finishes, neutral walls, 9' ft ceilings, 8' doors & oversized windows bring abundant natural light throughout. Flexible floor plan offers 3 bedrooms + den/4th bedroom, with walk-in closets & wood shelving in all bedrooms. Convenient mudroom off the garage creates the perfect transition & catch-all space. Open & inviting great room features impressive 11' ceilings, striking floor to ceiling tiled linear gas fireplace paired with custom cabinetry & upgraded ambient lighting that accentuates the home’s architectural symmetry. Gourmet kitchen features two-tone soft-close maple cabinetry, quartz countertops, oversized island with eat-in bar, walk-in pantry with wood shelving, full-height tile backsplash, under-cabinet lighting & high-end KitchenAid appliances that stay. Dining area includes a custom wet bar with floating shelves, sink & wine racks for entertaining. Spacious primary suite features an ensuite with double sinks, walk-in closet, custom-tiled shower & large modern soaking tub. Generous covered outdoor living is made for year-round entertaining & BBQs, complete with gas stub—no more propane runs. Interior Fire Sprinkler system means potential for lower insurance, fully finished garage-Extended patio offers space for a hot tub or simply enjoying the sun & stars. Fully landscaped, easy-maintenance yard with sprinkler system & full fencing. Central A/C included. Modern, comfortable one-level living in a prime location near I-5 & shopping.
- Listing Status:
- Active
- Date Added:
- August 27, 2026
- Data Last Updated:
- October 20, 2026 at 7:52AM
- Listing Office:
- Windermere Northwest Living : 360-253-3600
- Listing Agent:
- Kat Tarr : 360-784-1238
- MLS ID:
- 673633184

- General: Cement sidingCovered patioFencedGas hookupPorchPublic roadSprinklerYard
- Style: Stories 1Farmhouse
- Parking: DrivewayOn streetParking spaces: 3
- Roofing: Composition
- Windows: DoublePaneWindowsVinylFrames
- General: Concrete perimeter
- Road/Access: Paved
- HOA Amenities: CommonsFront yard landscapingManagement82.0Monthly
- Originating MLS: Regional Multiple Listing ServiceInc.
- County: Clark
- Zoning: R1-10SALMON CREEK RIDGE LOT 18 312312 FOR ASSESSOR USE ONLY SALMON CRE986067583
- View: View
- Water: Public water
- Sewer: Public sewer
- Source: Regional Multiple Listing ServiceInc.
This listing courtesy of Kat Tarr , Windermere Northwest Living
Monthly Payment
- Principal & Interest $
- Property Taxes $
- Home Insurance $
- VA Funding Fee $