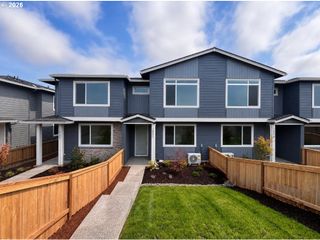
11533 Ne 71ST St, Vancouver, WA 98662
- 3 beds |
- 3 baths |
- 1,675 sqft
 Condominium
  Built in 2026
  1,742sqft lot
 1 car garage
  $275/sqft
  Listed 12 days ago
Property Description
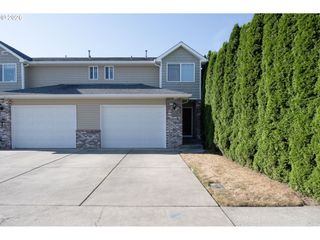
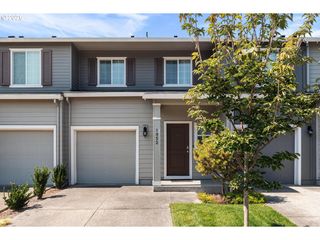
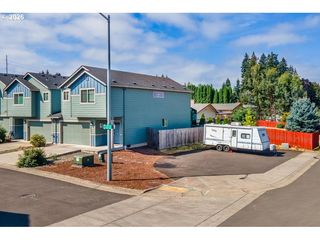
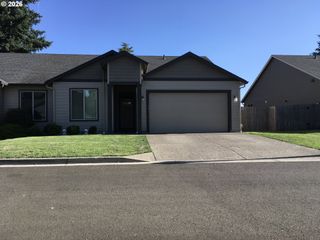
Luxurious, Low-Maintenance Living with Mountain Views! Experience modern elegance in this stunning new townhome featuring views of Mt. Hood and Mt. St. Helens. Designed with 9-foot ceilings throughout, the home feels expansive and airy. Luxury vinyl planking throughout the main floor and lots of natural light from the expansive windows. The very large custom designed kitchen is a dream- featuring a waterfall island, complete stainless steel appliances, full-height cabinetry with soft closing doors, quartz countertops, tile backsplash and pantry! 16-inch double-wall system between units for superior soundproofing and fire safety. Practical spacious upstairs laundry room for easy access. The primary suite offers a perfect setup featuring a walk-in closet, dual sinks, tile floors, and a sleek tile shower. All tile floors near wet surfaces. Enjoy the outdoors in your no maintenance, private backyard featuring a stained fence and patio. Convenient EV Charger & garage door opener. Conveniently centrally located with fast access to shopping, I-205, I-5, and PDX. Luxury in every detail - schedule your private showing to discover it all. NO HOA! This property is eligible for KeyBank’s 100% financing conventional loan with no PMI and a $5k Key Home Credit to use toward closing costs and/or prepaid fees. Ask about details!
- Listing Status:
- Active
- Date Added:
- August 14, 2026
- Data Last Updated:
- August 26, 2026 at 8:41PM
- Listing Office:
- Knipe Realty ERA Powered : 360-567-0164
- Listing Agent:
- Olesya Stepanyuk : 360-609-1036
- MLS ID:
- 346312498

- General: Cement sidingPanelFencedPatio
- Style: Stories 2Modern
- Parking: DrivewayEv readyParking spaces: 1
- Roofing: Composition
- Windows: VinylFrames
- Road/Access: Paved
- Originating MLS: Regional Multiple Listing ServiceInc.
- County: Clark
- Zoning: ARVON TOWNHOMES LOT 8 312355 FOR ASSESSOR USE ONLY ARVON TOWNHOME986070345
- View: View
- Water: Public water
- Sewer: Public sewer
- Source: Regional Multiple Listing ServiceInc.
This listing courtesy of Olesya Stepanyuk , Knipe Realty ERA Powered
Monthly Payment
- Principal & Interest $
- Property Taxes $
- Home Insurance $
- VA Funding Fee $

 New - 16 hours ago