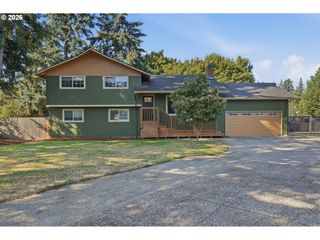
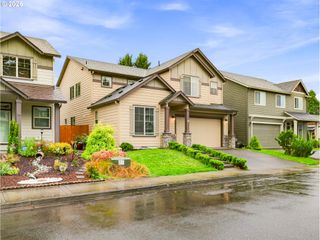
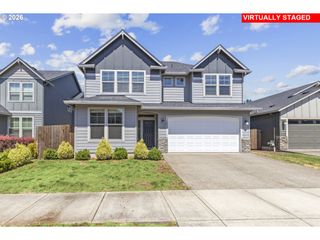
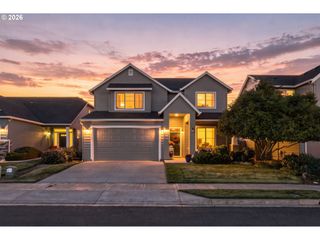
11626 Ne 131ST Pl, Vancouver, WA 98682
- 4 beds |
- 3 baths |
- 2,218 sqft
 Single-Family Home
  Built in 2018
  5,663sqft lot
 2 car garage
  $277/sqft
  Listed 20 hours ago
Property Description
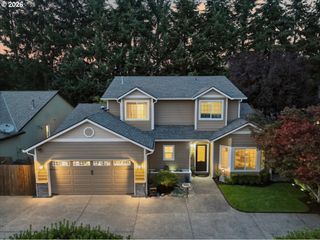
PRICED TO SELL with PAID OFF SOLAR & a Tesla charger! Beautiful inside tract home situated on a JUMBO lot the owners hand selected before it came on the open market. They have meticulously maintained and smartly upgraded the home over the years. Immediately when you walk in, you will be impressed by the grand entry, the high ceilings throughout the main level, fresh interior paint, bright white ceilings and luxurious wood laminate floors through the main level. Inviting kitchen with granite countertops and stainless steel appliances and a pantry flows easily into the great room with dining and living room with fireplace. The original owners are selling it now with intelligent upgrades for low-cost living! The solar allows for very low and sometimes credits from the local utility provider. Upgraded furnace and added air conditioning for year-round comfort. Spacious owner's suite with en-suite bathroom with tile floors and a walk-in shower and a recently installed luxury closet organizer! Exterior has a turf grass play area, with paver stone walkway, plus a huge grassy side yard and a tool shed - there is lots of yard privacy and just around the corner through a neighborhood path to the private neighborhood park with play equipment. Easy living here - hang out on the covered front porch with a cup of coffee or watch the kids play in the yard or have a big BBQ with all of your friends. Please call your favorite agent to see this special home today. Sellers intend to review offer(s) upon receipt.
- Listing Status:
- Active
- Date Added:
- September 4, 2026
- Data Last Updated:
- September 5, 2026 at 1:41AM
- Listing Office:
- Sunset Living : 360-314-7647
- Listing Agent:
- Marjorie Van Der Laan : 360-314-7647
- MLS ID:
- 740701874

- General: Cement sidingFencedPatioPorchPublic roadSprinklerTool shedYard
- Style: Stories 2Traditional
- Parking: DrivewayParking spaces: 2
- Roofing: Composition
- Windows: DoublePaneWindowsVinylFrames
- General: Concrete perimeter
- Road/Access: Paved
- HOA Amenities: CommonsGatedManagement65.0Monthly
- Originating MLS: Regional Multiple Listing ServiceInc.
- County: Clark
- Zoning: R1-5AVALON GRAND PH 6 LOT 158 311927 FOR ASSESSOR USE ONLY AVALON GRA986043996
- Water: Public water
- Sewer: Public sewer
- Source: Regional Multiple Listing ServiceInc.
This listing courtesy of Marjorie Van Der Laan , Sunset Living
Monthly Payment
- Principal & Interest $
- Property Taxes $
- Home Insurance $
- VA Funding Fee $

 New - 20 hours ago