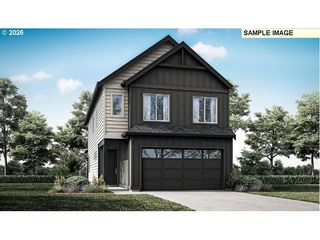
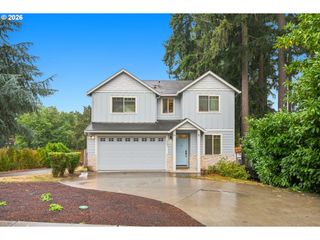
3910 Ne BURTONWOOD Ct, Vancouver, WA 98682
- 4 beds |
- 3 baths |
- 1,832 sqft
 Single-Family Home
  Built in 1978
  0.27acre lot
 2 car garage
  $295/sqft
  Listed 20 hours ago
Property Description
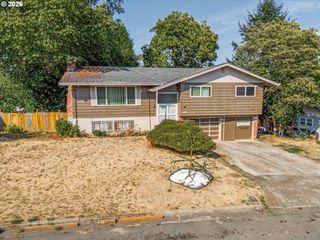
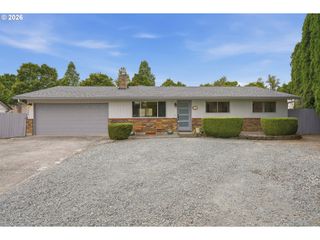
Imagine a home where everyone has room to spread out, but there’s still plenty of space to come together. This updated 4-bedroom, 3-bath tri-level offers the kind of flexible floor plan that works beautifully for everyday life, whether you need space for teens, extended family, guests, a home office or simply a second living area to call your own. The updated kitchen features granite counters, tile, stainless steel appliances and newer flooring, opening into a warm and welcoming main living space with a wood-burning fireplace. Upstairs, the primary bath has been refreshed with a tiled glass shower, updated sink and newer flooring, while the lower level adds an entirely different way to live. With an updated bathroom and a large, comfortable living space, it could become a favorite hangout, guest retreat, media room or private space for someone who appreciates a little separation. Step outside and the possibilities continue with a huge, fully fenced private backyard with room to garden, play, entertain and give pets plenty of space to roam, plus room for RV, boat and toy parking. Tucked into an established East Vancouver neighborhood with convenient access to I-205, shopping, restaurants and everyday necessities, this is a home designed for real life, with flexible spaces that can change right along with you.
- Listing Status:
- Active
- Date Added:
- September 4, 2026
- Data Last Updated:
- September 5, 2026 at 1:41AM
- Listing Office:
- eXp Realty LLC : 888-317-5197
- Listing Agent:
- Shannon Sundin Wheeler : 360-921-0368
- MLS ID:
- 168730345

- General: Wood sidingDeckFencedPatioPorchRv parkingRv boat storageTool shedYard
- Style: Nw contemporaryTri level
- Parking: DrivewayOn streetParking spaces: 2
- Roofing: Composition
- Windows: DoublePaneWindowsVinylFrames
- Road/Access: ConcreteGravel
- Originating MLS: Regional Multiple Listing ServiceInc.
- County: Clark
- Zoning: BURTONWOOD # 2 LOT 13 FOR ASSESSOR USE ONLY BURTONWOOD # 2 LOT 13108474094
- View: View
- Water: Public water
- Sewer: Public sewer
- Source: Regional Multiple Listing ServiceInc.
This listing courtesy of Shannon Sundin Wheeler , eXp Realty LLC
Monthly Payment
- Principal & Interest $
- Property Taxes $
- Home Insurance $
- VA Funding Fee $

 New - 20 hours ago