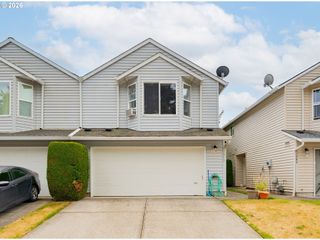
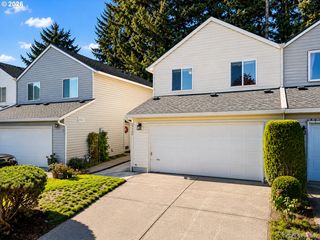
11627 Ne 111TH Cir, Vancouver, WA 98662
- 3 beds |
- 3 baths |
- 1,749 sqft
 Condominium
  Built in 2018
  2,614sqft lot
 1 car garage
  $217/sqft
  Listed 21 days ago
Property Description
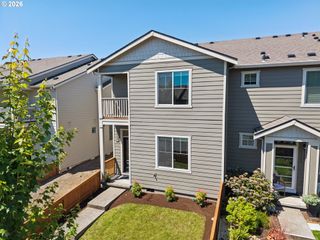
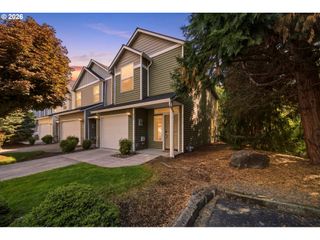
Welcome home to this spacious and affordable 3-bedroom, 2.5-bath townhome offering 1,749 square feet of stylish, low-maintenance living. Built in 2018, this move-in-ready home features 9-foot ceilings, a bright open living area, and a modern kitchen with granite countertops, stainless steel appliances, and ample cabinetry. A half bathroom and attached garage complete the main level. Upstairs, the spacious primary suite offers a walk-in closet, double-sink vanity, and walk-in shower, while two additional bedrooms, a full bath, and a laundry room provide everyday convenience. Enjoy a private fenced backyard, central air conditioning, and a tankless water heater. Conveniently located just minutes from Prairie High School, shopping, dining, and everyday amenities. Prairie Park Commons is a well-maintained community with HOA dues covering exterior maintenance, common areas, insurance, professional management, and reserves. With over $200,000 in reserve funds, this home offers outstanding value, peace of mind, and an excellent opportunity for first-time buyers or anyone seeking easy, modern living.
- Listing Status:
- Active
- Date Added:
- July 1, 2026
- Data Last Updated:
- July 22, 2026 at 5:43AM
- Listing Office:
- MORE Realty : 503-353-6673
- Listing Agent:
- Phe Le : 503-501-9985
- MLS ID:
- 236474708

- General: Cement sidingFencedPatioYard
- Style: Stories 2Townhouse
- Parking: DrivewayOff streetParking spaces: 1
- Roofing: CompositionShingle
- Windows: DoublePaneWindowsVinylFrames
- General: Concrete perimeter
- Road/Access: Paved
- HOA Amenities: CommonsExterior maintenanceInsuranceManagement194.0Monthly
- Originating MLS: Regional Multiple Listing ServiceInc.
- County: Clark
- Zoning: PRAIRIE PARK COMMONS LOT 32 311895 FOR ASSESSOR USE ONLY PRAIRIE986042397
- View: View
- Water: Public water
- Sewer: Public sewer
- Source: Regional Multiple Listing ServiceInc.
This listing courtesy of Phe Le , MORE Realty
Monthly Payment
- Principal & Interest $
- Property Taxes $
- Home Insurance $
- VA Funding Fee $