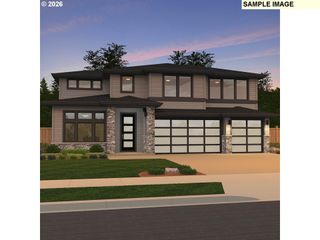
1200 Ne 146TH Ave, Vancouver, WA 98684
- 5 beds |
- 3 baths |
- 4,020 sqft
 Single-Family Home
  Built in 2004
  0.25acre lot
 3 car garage
  $261/sqft
  Listed 1 month ago
Property Description
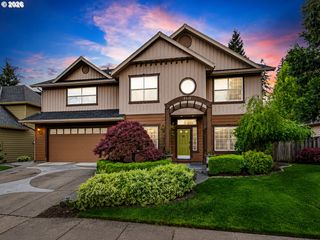
Premier FIRST PLACE home in a prime neighborhood location, tucked away on a quiet cul-de-sac setting with a private 1/4-acre lot. This original-owner home has been seasonally occupied since new and is meticulously maintained, presenting an exceptionally well-preserved home that shows with remarkable pride of ownership. Timeless architectural details include a dramatic two-story entry, pristine Brazilian cherry hardwood floors with inlaid accents, a curved staircase, expansive windows and beautifully crafted custom wood cabinetry and millwork. Recent updates include two new A/C units (2025), new double ovens (2025), new exterior paint (2 yrs ago), and premium Hunter Douglas window coverings throughout. The thoughtfully designed kitchen offers quality KitchenAid appliances, abundant prep space and an inviting layout for everyday living and entertaining. With approximately 4,000 square feet, the flexible floor plan offers five bedrooms upstairs, a main-level office with closet, three full bathrooms—including a full bath on the main level—and a spacious vaulted bonus room that easily serves as a fifth bedroom. Generous room sizes and abundant storage add to the home's exceptional livability. All appliances included + home warranty offered. Enjoy the 3.5-acre neighborhood park, resident-focused activities, and convenient access to shopping, dining, medical services and I-205. A truly special home in a highly sought-after East Vancouver neighborhood—a rare combination of quality craftsmanship, meticulous care and outstanding value.
- Listing Status:
- Active
- Date Added:
- June 10, 2026
- Data Last Updated:
- July 29, 2026 at 7:44AM
- Listing Office:
- John L. Scott Real Estate : 360-253-4100
- Listing Agent:
- Bryan Fix : 360-921-4472
- MLS ID:
- 344376530

- General: CedarLap sidingStoneDeckFencedGas hookupPorchSprinklerYard
- Style: Stories 2Craftsman
- Parking: DrivewayParking spaces: 3
- Roofing: Tile
- Windows: DoublePaneWindowsVinylFrames
- Road/Access: Paved
- Originating MLS: Regional Multiple Listing ServiceInc.
- County: Clark
- Zoning: FIRST PLACE PH 5 LOT 19 SUB 2005 FOR ASSESSOR USE ONLY FIRST PLAC164701038
- Water: Public water
- Sewer: Public sewer
- Source: Regional Multiple Listing ServiceInc.
This listing courtesy of Bryan Fix , John L. Scott Real Estate
Monthly Payment
- Principal & Interest $
- Property Taxes $
- Home Insurance $
- VA Funding Fee $

 New - 1 day ago