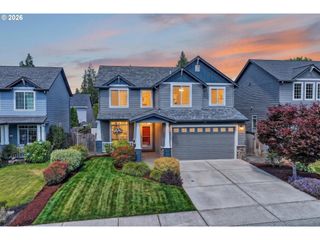
1204 Nw 114TH St, Vancouver, WA 98685
- 3 beds |
- 3 baths |
- 2,560 sqft
 Single-Family Home
  Built in 2018
  5,663sqft lot
 2 car garage
  $271/sqft
  Listed 20 days ago
Property Description
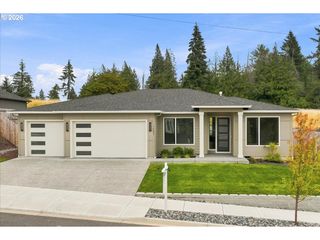
Newer Built 2018 Home with Main Level Living in Felida on Greenspace Lot. This Exceptional Home offers Peaceful Treed Views, Privacy, and the Perfect Blend of Comfort, Style, and Functionality. Three Bedrooms with a Spacious Primary Suite on the Main Level with Soaker Tub Plus Shower with Custom Tile Details, Walk-in Closet with Organizer, and Double Sinks. Laundry on Main too, with Built-in Cabinet and Sink. Gorgeous Kitchen with Slab Granite Counters with Full Height Glass Tile Backsplash, Big Pantry, Built-in Desk, Stainless Steel Appliances, and Plenty of Storage and Counter Space. Great Room Design with Gas Fireplace, and Slider to your Private Covered Deck with Gas Hookup. Enjoy Seamless Indoor-Outdoor Living with an Upper Deck Overlooking the Serene Greenbelt and an Additional Lower Deck that extends the Outdoor Living Area. The Daylight Basement offers Excellent Flexibility with more Living Area with a Versatile Bonus or Family Room Ideal for a Home office, Gym, Theater/Media Room, Playroom, or Private Guest Retreat with Two Additional Bedrooms and a Full Bath. Highly Rated Schools, Parks, Shopping, Dining, and Everyday Conveniences with Quick Access to I-5 and I-205 for an Easy Commute. Low annual HOA dues of $200/year complete the package. Offering the Perfect Balance of Nature, Convenience, and Flexible Living. Central Air Conditioning and the Daylight Basement stays Nice and Cool even without. Come See all the Possibilities in this Perfect Setting!
- Listing Status:
- Active
- Date Added:
- August 6, 2026
- Data Last Updated:
- August 26, 2026 at 7:42PM
- Listing Office:
- RE/MAX Equity Group : 360-882-6000
- Listing Agent:
- Tran Rogers : 503-809-9686
- MLS ID:
- 634092211

- General: Cement sidingStoneDeckSprinklerYard
- Style: CraftsmanNw contemporary
- Parking: DrivewayParking spaces: 2
- Roofing: Composition
- Windows: VinylFrames
- Road/Access: Paved
- HOA Amenities: 200.0Annually
- Originating MLS: Regional Multiple Listing ServiceInc.
- County: Clark
- Zoning: MAYER ESTATES LOT 4 SUB 2008 FOR ASSESSOR USE ONLY MAYER ESTATES188944008
- View: View
- Water: Public water
- Sewer: Public sewer
- Source: Regional Multiple Listing ServiceInc.
This listing courtesy of Tran Rogers , RE/MAX Equity Group
Monthly Payment
- Principal & Interest $
- Property Taxes $
- Home Insurance $
- VA Funding Fee $

 New - 2 days ago