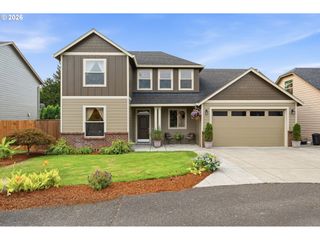
14217 Nw 28TH Pl, Vancouver, WA 98685
- 3 beds |
- 2 baths |
- 2,239 sqft
 Single-Family Home
  Built in 2000
  7,405sqft lot
 3 car garage
  $295/sqft
  Listed 4 days ago
Property Description
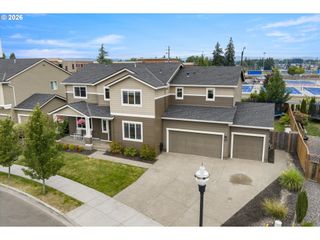
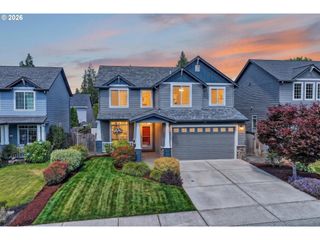
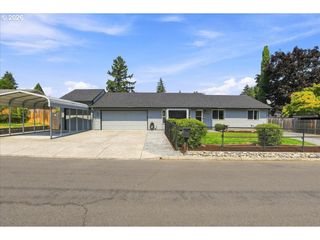
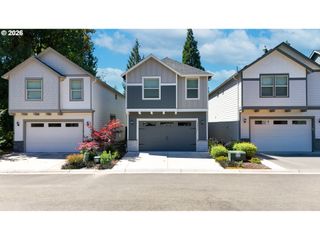
Beautifully maintained 2,239 sq ft, three-bedroom, two-bath, one-level home on a quiet, low-traffic street. Skylights and nine-foot ceilings throughout give the home a spacious, open feel. The primary suite is located on the opposite side of the home from the second and third bedrooms, providing desirable separation and privacy. The living room features a gas fireplace, built-in entertainment center and surround sound, and opens to the eat-in kitchen with built-in microwave, wall oven and gas range. Laminate flooring runs through the living room, kitchen and primary suite. The third bedroom includes built-in workspaces, making it ideal for a student or home office. The workspaces can also be easily removed to create a traditional guest bedroom. The primary suite features a jetted walk-in soaking tub and dual sinks. Additional features include real wood interior doors, gas forced-air heat, central A/C and a three-car garage. The 62x15 covered patio overlooks greenspace and provides plenty of room for quiet outdoor living. Genuine cedar lap siding adds durability and classic appeal. The gated side yard also offers potential parking for a boat or trailer. Conveniently located near top-rated schools, shopping, dining, healthcare, C-TRAN and freeway access. A well-maintained home with plenty of space, useful features and a great location.
- Listing Status:
- Active
- Date Added:
- August 22, 2026
- Data Last Updated:
- August 26, 2026 at 5:41PM
- Listing Office:
- Berkshire Hathaway HomeServices NW Real Estate : 360-574-1381
- Listing Agent:
- Mervin Calverley : 360-721-5527
- MLS ID:
- 119038181

- General: CedarLap sidingCovered patioFencedPublic roadRv parkingRv boat storageSprinkler
- Style: Stories 1Ranch
- Parking: Off streetParking spaces: 3
- Roofing: Composition
- Windows: DoublePaneWindowsVinylFrames
- General: Concrete perimeterPillar post pier
- Road/Access: Paved
- Originating MLS: Regional Multiple Listing ServiceInc.
- County: Clark
- Zoning: SHORECREST TERRACE PH 2 LOT 8 SUB 2000 FOR ASSESSOR USE ONLY SHOR185246112
- View: View
- Water: Public water
- Sewer: Public sewer
- Source: Regional Multiple Listing ServiceInc.
This listing courtesy of Mervin Calverley , Berkshire Hathaway HomeServices NW Real Estate
Monthly Payment
- Principal & Interest $
- Property Taxes $
- Home Insurance $
- VA Funding Fee $

 New - 1 day ago