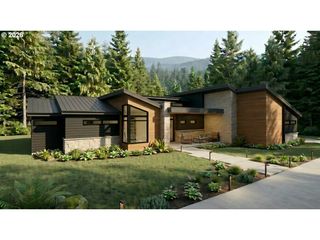
12410 Nw 11TH Ct, Vancouver, WA 98685
- 3 beds |
- 3 baths |
- 3,400 sqft
 Single-Family Home
 Built in 1979
 3.53acre lot
 9 car garage
 $809/sqft
 Listed 5 months ago
Property Description
Tucked behind a private gated entry this beautifully reimagined property offers more than just a home. Set along the serene banks of the Salmon and Cougar Creek with walking paths it tells a story of thoughtful transformation and modern living. Completely remodeled from top to bottom every detail has been carefully curated to blend comfort, style and functionality. The wine room has custom walnut cabinets with a sub zero wine fridge that holds 146 bottles with two zones for red or white. Car enthusiasts and entertainers alike will appreciate the expansive 9-car garage. Three bays have been thoughtfully converted into a dynamic space complete with kitchen and bathroom creating the ultimate game room, private lounge or guest retreat. What truly sets this property apart is the detached ADU perfect for multi-generational living. This is a rare opportunity where luxury, versatility, and setting come together seamlessly.
- Listing Status:
- Active
- Date Added:
- May 6, 2026
- Data Last Updated:
- October 20, 2026 at 7:52AM
- Listing Office:
- Berkshire Hathaway HomeServices NW Real Estate : 360-256-0088
- Listing Agent:
- Brad Otis : 503-867-5440
- MLS ID:
- 222372880

- General: CedarWood sidingAccessory dwelling unitDeckFencedFire pitGazeboOutbuildingRaised bedsRv parkingRv boat storageSecond garageSecurity lightsSprinklerTool shedYard
- Style: Stories 1Ranch
- Parking: DrivewayOn streetParking spaces: 9
- Roofing: Composition
- General: Concrete perimeter
- Road/Access: Paved
- Originating MLS: Regional Multiple Listing ServiceInc.
- County: Clark
- Zoning: R-1 7.5CERRERO ESTATES #7 LOT 9 FOR ASSESSOR USE ONLY CERRERO ESTATES #7109779308
- View: View
- Water: Public water
- Sewer: Public sewer
- Source: Regional Multiple Listing ServiceInc.
This listing courtesy of Brad Otis , Berkshire Hathaway HomeServices NW Real Estate
Monthly Payment
- Principal & Interest $
- Property Taxes $
- Home Insurance $
- VA Funding Fee $