1405 Nw 158th St, Vancouver, WA 98685
- 3 beds |
- 4 baths |
- 3,324 sqft
 Single-Family Home
 Built in 2026
 —— sqft lot
 3 car garage
 $722/sqft
 Listed 1 month ago
Property Description
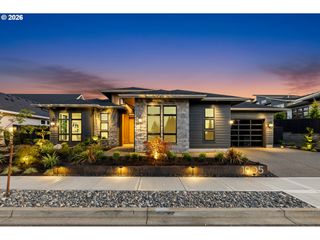
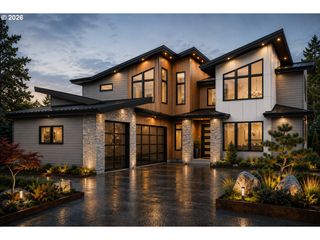
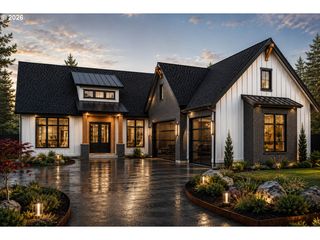
Aria — Italian for “air” — was designed to feel light,expansive and effortless. Air is breath. Breath is life. At Aria, wellness is woven into every detail.Created for this year’s Parade of Homes,this modern single-level sanctuary brings luxury, beauty and healthy living together in a home meant to be experienced. Expansive windows,soaring ceilings and clerestory glass fill the great room and dining area with natural light,while a sculptural fireplace becomes the architectural heart of the home.The open kitchen is designed for entertaining and everyday ease with a generous island, 60-inch galley sink, dual dishwashers and cabinetry. A working pantry adds a full-size refrigerator/freezer and integrated grow station, bringing fresh food and intentional living into the rhythm of the home. The primary suite is separated from the guest areas,creating a private retreat with a spa-inspired bath and expansive closet. A vaulted office with windows offers an inspiring place to work or create. Aria’s wellness story goes far beyond what you see. Intelligent air management,multiple comfort zones and indoor sensors help maintain fresh,comfortable air throughout the home. Circadian lighting supports natural daily rhythms, while advanced whole-home water treatment and point-of-use reverse osmosis add another layer to healthier living.A dedicated wellness space with private gym, sauna and cold plunge makes movement,recovery and restoration part of daily life. Outside,a covered living area with fire table,outdoor kitchen, heaters and multi-slide doors creates effortless year round indoor/outdoor living. Zen inspired landscaping,an all metal roof and a three car garage with shop complete the experience.Aria is more than a show home. It is a glimpse into what home can become when beauty, performance and wellness are designed as one.Light. Expansive. Restorative. Effortless. Aria invites you to Breathe deeper,Live better and experience wellness in every detail. Actual photos to follow
- Listing Status:
- Active
- Date Added:
- September 8, 2026
- Data Last Updated:
- October 20, 2026 at 7:52AM
- Listing Office:
- Marnella Communities : 503-709-3900
- Listing Agent:
- Anthony Marnella : 503-709-3900
- MLS ID:
- 438010881

- General: Cement sidingCultured stoneCovered patioFencedFire pitGardenPorchRaised bedsWater sense irrigationYard
- Style: Stories 1Modern
- Parking: DrivewayOff streetParking spaces: 3
- Roofing: MembraneMetal
- Windows: DoublePaneWindows
- General: Concrete perimeterStem wall
- Road/Access: Paved
- HOA Amenities: Commons
- Originating MLS: Regional Multiple Listing ServiceInc.
- County: Clark
- Zoning: Emerald GroveLot 15312373986071702
- Water: Public water
- Sewer: Public sewer
- Source: Regional Multiple Listing ServiceInc.
This listing courtesy of Anthony Marnella , Marnella Communities
Monthly Payment
- Principal & Interest $
- Property Taxes $
- Home Insurance $
- VA Funding Fee $