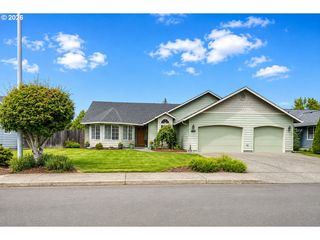
12918 Ne 7TH Ave, Vancouver, WA 98685
- 4 beds |
- 3 baths |
- 1,699 sqft
 Single-Family Home
  Built in 1978
  7,841sqft lot
 2 car garage
  $335/sqft
  Listed 3 days ago
Property Description
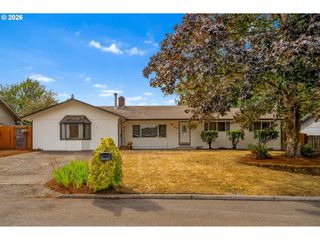
Looking for a home with extensive updates already completed? This updated 1978 home offers a functional layout and numerous improvements, providing an opportunity to move in and enjoy the space without taking on major renovation projects.The home features an updated kitchen with a clean, modern design and stainless-steel appliances. All three bathrooms have been updated with new tubs, showers, and vanities. Additional improvements include a new roof, new windows, interior and exterior paint, updated flooring, and a concrete driveway. LVP flooring is installed throughout the majority of the home, with vinyl flooring in the bathrooms and carpet in all four bedrooms.The floor plan offers two separate living/family areas, providing flexible space for everyday living, entertaining, a home office, or additional living needs. All four bedrooms are generously sized. The fourth bedroom is separated from the other bedrooms by the kitchen and living areas and is located next a bathroom, offering flexibility for guests, a home office, or other uses.The kitchen connects to the dining and living areas, creating a convenient layout for daily living and entertaining.Conveniently located with access to I-5 and I-205, providing connectivity to Portland International Airport, Downtown Vancouver, and east Vancouver. Schools, shopping, restaurants, and other everyday amenities are also located nearby.
- Listing Status:
- Active
- Date Added:
- September 10, 2026
- Data Last Updated:
- September 13, 2026 at 7:50AM
- Listing Office:
- John L. Scott Real Estate : 360-253-4100
- Listing Agent:
- Emika Uchiyama : 360-281-9018
- MLS ID:
- 177006808

- General: T 111 sidingFencedPatioYard
- Style: Stories 1
- Parking: DrivewayOn streetParking spaces: 2
- Roofing: Shingle
- Windows: DoublePaneWindows
- General: Concrete perimeter
- Road/Access: Paved
- Originating MLS: Regional Multiple Listing ServiceInc.
- County: Clark
- Zoning: R1-6KNOLLRIDGE NORTH LOT 30 FOR ASSESSOR USE ONLY KNOLLRIDGE NORTH LO118106060
- Water: Public water
- Sewer: Public sewer
- Source: Regional Multiple Listing ServiceInc.
This listing courtesy of Emika Uchiyama , John L. Scott Real Estate
Monthly Payment
- Principal & Interest $
- Property Taxes $
- Home Insurance $
- VA Funding Fee $

 New - 1 day ago