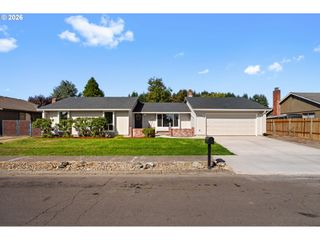
3804 Ne 41ST St, Vancouver, WA 98661
- 4 beds |
- 3 baths |
- 2,004 sqft
 Single-Family Home
  Built in 1969
  0.25acre lot
 2 car garage
  $262/sqft
  Listed 3 days ago
Property Description
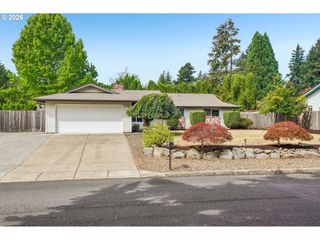
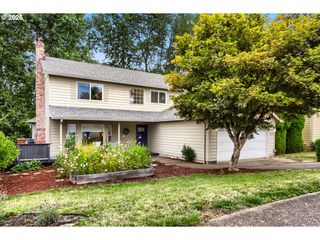
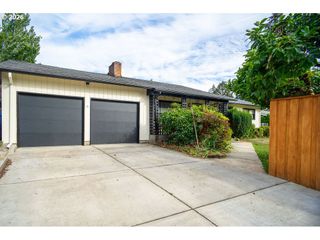
Updated and turnkey! This beautifully maintained home offers a long list of desirable upgrades, including a newer roof, an updated 3-zone HVAC system, updated PEX plumbing, a remodeled kitchen, updated bathrooms, new carpet, and new LVT. The kitchen is both beautiful and highly functional, featuring granite countertops, rich cherry wood cabinetry, custom pullout drawers, soft-closing cabinets, a custom Lazy Susan, and stainless-steel appliances. The expansive corner lot is truly a standout feature, surrounded by mature trees, established foliage, and beautiful gardens. A fully fenced yard and sprinkler system make outdoor living easy, while the generous grounds provide plenty of space to entertain, garden, relax, and enjoy the peaceful setting. The versatile floor plan offers multiple living spaces and a lower-level walkout daylight basement, making it an exceptional option for extended family or multi-generational living. Flexible spaces can easily accommodate guests, a home office, a recreation room, a media room, or a private family living area. Outside, you'll find a large tool shed with plenty of storage and an upper-level loft, offering even more space for tools, gardening equipment, hobbies, or whatever you need to tuck away. The loft adds a wonderful bonus space with endless possibilities. Thoughtfully updated and set on an exceptional lot in a beautiful neighborhood, this home offers the space, flexibility, and setting you've been looking for. Upcoming Open House: 9/12/2026, 03:00 PM to 05:00 PM and 9/13/2026, 12:00 PM to 02:00 PM. 9/19/2026, 03:00 PM to 05:00 PM.
- Listing Status:
- Active
- Date Added:
- September 10, 2026
- Data Last Updated:
- September 13, 2026 at 7:50AM
- Listing Office:
- Windermere Northwest Living : 360-993-2222
- Listing Agent:
- Rowena Lusby : 360-909-6399
- MLS ID:
- 577268656

- General: BrickLap sidingT 111 sidingWood compositeCovered patioFencedGardenPatioPorchPublic roadRaised bedsSprinklerTool shedYard
- Style: Tri level
- Parking: DrivewayOn streetParking spaces: 2
- Roofing: Composition
- Windows: AluminumFramesStormWindowVinylFrames
- General: Concrete perimeterSlab
- Road/Access: Paved
- Originating MLS: Regional Multiple Listing ServiceInc.
- County: Clark
- Zoning: CONCORD HEIGHTS LOT 41 FOR ASSESSOR USE ONLY CONCORD HEIGHTS LOT100123041
- Water: Public water
- Sewer: Public sewer
- Source: Regional Multiple Listing ServiceInc.
This listing courtesy of Rowena Lusby , Windermere Northwest Living
Monthly Payment
- Principal & Interest $
- Property Taxes $
- Home Insurance $
- VA Funding Fee $

 New - 2 days ago