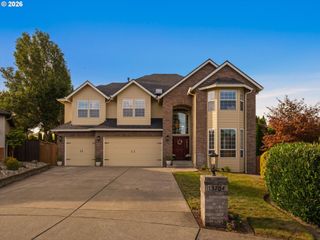
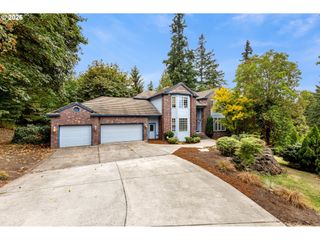
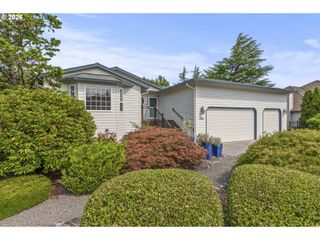
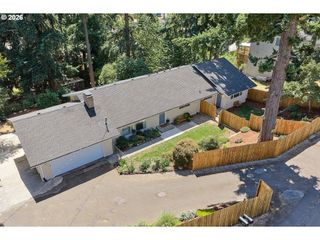
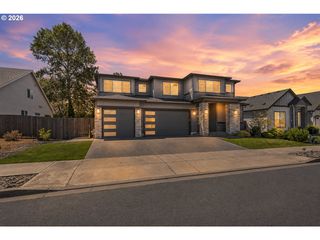
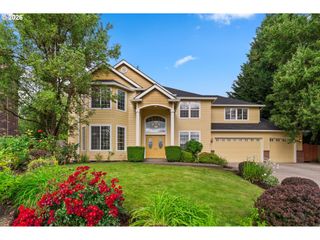
13009 Nw 31ST Ave, Vancouver, WA 98685
- 6 beds |
- 4 baths |
- 4,101 sqft
 Single-Family Home
 Built in 2022
 6,970sqft lot
 2 car garage
 $244/sqft
 Listed 6 months ago
Property Description
RATE BUYDOWN INCENTIVE! Seller offering closing costs for buyers temporary interest rate buydown. Motivated sellers—an exceptional opportunity in sought-after Felida! This striking Northwest modern home delivers the space, style, and versatility buyers are looking for, with a light-filled open floor plan, impressive upgrades, and room for everyone.Soaring windows, wide-plank flooring, and clean architectural lines create an immediate wow factor, while the open kitchen anchors the main living space with quartz countertops, crisp white cabinetry, stainless steel appliances, and an oversized island made for entertaining. The flexible floor plan adds tremendous value with spacious bedrooms, a dedicated home office, fitness room, media room, and additional flex space ideal for guests, hobbies, or multigenerational living.The primary suite feels like a private retreat with a soaking tub, walk-in shower, dual vanities, and abundant natural light. Outside, the covered patio with fireplace extends the living space year-round, while sweeping territorial views and a terraced backyard provide multiple places to relax, entertain, or garden.Located in one of Vancouver’s most desirable neighborhoods near parks, trails, schools, shopping, and dining, this home offers a rare combination of modern design, flexible living space, outdoor enjoyment, and outstanding overall value.
- Listing Status:
- Active
- Date Added:
- April 16, 2026
- Data Last Updated:
- October 20, 2026 at 12:41AM
- Listing Office:
- Knipe Realty ERA Powered : 360-567-0164
- Listing Agent:
- Ryan Smith : 971-801-9001
- MLS ID:
- 507157150

- General: Cement sidingCovered deckFencedYard
- Style: Contemporary
- Parking: DrivewayOn streetParking spaces: 2
- Roofing: Composition
- Windows: DoublePaneWindowsVinylFrames
- General: Concrete perimeter
- Road/Access: Paved
- HOA Amenities: 78.0Monthly
- Originating MLS: Regional Multiple Listing ServiceInc.
- County: Clark
- Zoning: TEAL CREST PLAT ALT LOT 1 312213 FOR ASSESSOR USE ONLY TEAL CREST986060228
- View: View
- Water: Public water
- Sewer: Public sewer
- Source: Regional Multiple Listing ServiceInc.
This listing courtesy of Ryan Smith , Knipe Realty ERA Powered
Monthly Payment
- Principal & Interest $
- Property Taxes $
- Home Insurance $
- VA Funding Fee $