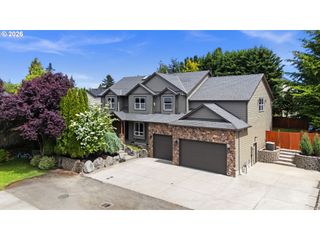
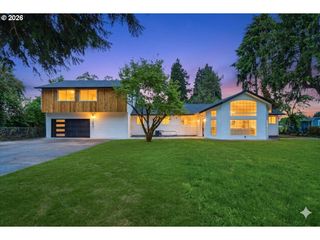
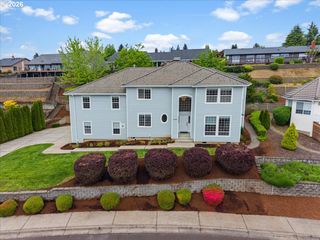
13904 Nw 43RD Ave, Vancouver, WA 98685
- 4 beds |
- 4 baths |
- 3,967 sqft
 Single-Family Home
  Built in 2015
  0.25acre lot
 3 car garage
  $244/sqft
  Listed 5 days ago
Property Description
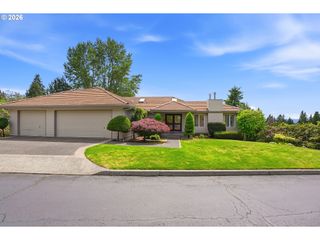
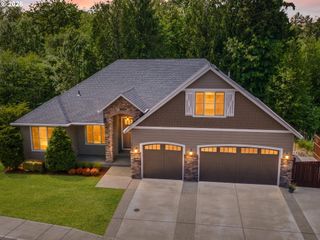
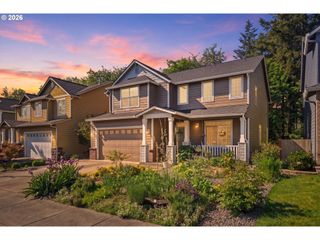
Located on a .25ac lot in the coveted Felida community within the highly sought-after Vancouver Public Schools district, this exceptional one-owner 4 bed, 4 bath home offers over 3,900 sq ft of refined living space with no HOA! Built in 2015, this home has been meticulously cared for and thoughtfully refreshed with new interior paint and carpeting in 2026. Luxury details throughout include custom drapery, custom wood built-ins in the family room, and a luxurious, spa-like primary suite featuring a see-through gas fireplace, oversized soaking tub, glass encased shower, and custom closet space. Enjoy a private backyard retreat complete with two expansive covered decks, built-in gas grill, beverage fridge, custom stone fire pit, raised planter beds with drip systems, and storage shed. The fully finished 1,000+ sq ft basement with separate entry offers ideal multigenerational living potential. Conveniently located just 1/2 mile from Salmon Creek Greenway Trail, minutes to Vancouver Lake, and close to local coffee shops, shopping, dining, and entertainment. A rare blend of luxury, space, and lifestyle in one of Felida’s most desirable locations.
- Listing Status:
- Active
- Date Added:
- May 20, 2026
- Data Last Updated:
- May 25, 2026 at 3:42PM
- Listing Office:
- Knipe Realty ERA Powered : 360-567-0164
- Listing Agent:
- Brooke Louman : 503-572-6520
- MLS ID:
- 658290430

- General: Cement sidingBuiltin barbecueCovered deckDeckFencedFire pitGas hookupPatioPorchRaised bedsSprinklerTool shedYard
- Style: Stories 2Custom style
- Parking: DrivewayParking spaces: 3
- Roofing: Composition
- Road/Access: Paved
- Originating MLS: Regional Multiple Listing ServiceInc.
- County: Clark
- Zoning: R1-10SUNSET ESTATES LOT 8 SUB 2008 FOR ASSESSOR USE ONLY SUNSET ESTATE184730016
- Water: Public water
- Sewer: Public sewer
- Source: Regional Multiple Listing ServiceInc.
This listing courtesy of Brooke Louman , Knipe Realty ERA Powered
Monthly Payment
- Principal & Interest $
- Property Taxes $
- Home Insurance $
- VA Funding Fee $