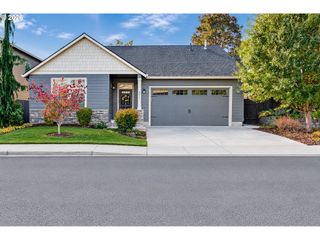
14620 Ne 51ST St, Vancouver, WA 98682
- 3 beds |
- 2 baths |
- 1,448 sqft
 Single-Family Home
 Built in 1994
 10,019sqft lot
 2 car garage
 $318/sqft
 Listed 3 days ago
Property Description
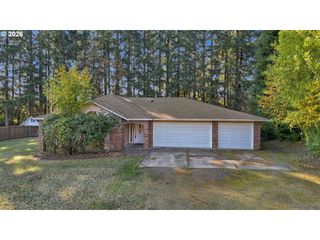
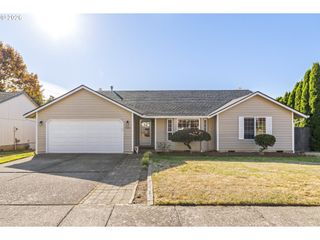
Welcome to 14620 NE 51st St, Vancouver, WA 98682! This well-maintained single-level home offers the perfect blend of comfort, functionality, and outdoor space. Situated on a large lot backing to greenspace, you'll enjoy room to garden, play, entertain, or simply relax in your own private setting. Inside, the bright and inviting floor plan is designed for easy everyday living. The kitchen features elegant granite countertops, stainless steel appliances, and ample workspace, making meal preparation and entertaining a breeze. The open layout flows seamlessly into the living and dining areas, creating a warm and welcoming atmosphere for guests alike. Step outside to discover the possibilities that come with a generously sized lot, offering plenty of space for outdoor gatherings, recreation, or future customization. Conveniently located near parks, shopping, dining, and commuter routes, this move-in-ready home combines single-level convenience with desirable modern upgrades and exceptional outdoor space. Don't miss this opportunity to enjoy easy living in a home that offers both comfort and room to grow!
- Listing Status:
- Active
- Date Added:
- October 20, 2026
- Data Last Updated:
- October 23, 2026 at 9:41PM
- Listing Office:
- eXp Realty LLC : 888-317-5197
- Listing Agent:
- Austin Hunt : 503-423-7411
- MLS ID:
- 426283251

- General: Cement sidingFencedFire pitPatioSprinklerTool shed
- Style: Stories 1Ranch
- Parking: DrivewayParking spaces: 2
- Roofing: Composition
- General: Concrete perimeter
- Road/Access: Paved
- Originating MLS: Regional Multiple Listing ServiceInc.
- County: Clark
- Zoning: VILLAGE ON THE RIDGE PHASE 1 LOT 47 SUB 95 FOR ASSESSOR USE ONLY109779864
- View: View
- Water: Public water
- Sewer: Public sewer
- Source: Regional Multiple Listing ServiceInc.
This listing courtesy of Austin Hunt , eXp Realty LLC
Monthly Payment
- Principal & Interest $
- Property Taxes $
- Home Insurance $
- VA Funding Fee $

 New - 17 hours ago