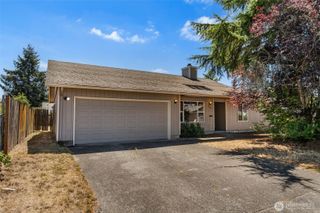
14708 NE 37th Street, Vancouver, WA 98682
- 3 beds |
- 2 baths |
- 1,260 sqft
 Single-Family Home
  Built in 1976
  7,993sqft lot
 —— car garage
  $369/sqft
  Listed 16 hours ago
Property Description
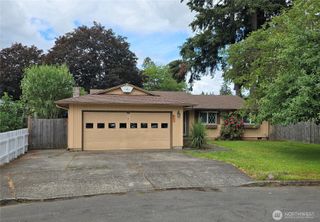
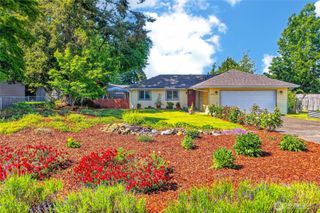
Step through the 2-lite front entry door into a welcoming entry that opens to a sunken formal living room featuring a slightly vaulted ceiling, a lighted ceiling fan, and a striking corner wood-burning fireplace with a floor-to-ceiling brick surround, mantle, and hearth. The living room flows seamlessly into the dining room, where crown molding, carpeting, and a sliding glass door provide easy access to the back deck and landscaped yard while offering convenient access to the galley kitchen. The kitchen is well-equipped with stainless appliances, including a built-in dishwasher, built-in microwave, glass cooktop electric range, abundant cabinetry, pantry, tray ceiling, and vinyl flooring. The primary suite offers a large closet, lighted ceiling fan, carpeting, and a private bath with a single-sink vanity, shower, and tile flooring. Two additional bedrooms each feature closets, lighted ceiling fans, and carpeting, while the full bath includes a single-sink vanity, tile flooring, and a tub/shower combination with tile extending to the ceiling. Laundry hookups located in the attached two-car garage, which also offers a dry utility sink and built-in storage. Outside, enjoy a back deck, separate gravel patio, raised garden beds, two water features in the backyard, a storage shed, and beautifully landscaped grounds with grafted apple trees, blueberry bushes, thornless blackberry bushes, sage, and rhubarb. Mortgage savings may be available for buyers of this listing.
- Listing Status:
- Active
- Data Last Updated:
- July 31, 2026 at 9:19PM
- Listing Office:
- Redfin : 360-558-3945
- Listing Agent:
- Fred Sanchez : 360-558-3945
- MLS ID:
- 2560224

- General: BrickWood Products
- Parking: DrivewayAttached GarageOff StreetParking spaces: 2
- Roofing: Composition
- General: One
- HOA Amenities: 0.0
- Originating MLS: nwmls
- School District: Evergreen
- County: Clark
- Topography: Level
- Zoning: 110175134
- Water: Public
- Sewer: Sewer Connected
- Source: nwmls
This listing courtesy of Fred Sanchez , Redfin
Monthly Payment
- Principal & Interest $
- Property Taxes $
- Home Insurance $
- VA Funding Fee $

Location
Similar Listings Nearby
 New - 16 hours ago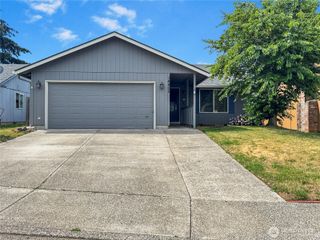
 Presented by Veterans United Realty