7108 NE 56th Street, Vancouver, WA 98661
- 2 beds |
- 2 baths |
- 1,163 sqft
 Single-Family Home
  Built in 2008
  2,313sqft lot
 —— car garage
  $344/sqft
  Listed 14 days ago
Property Description
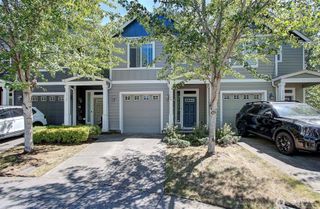
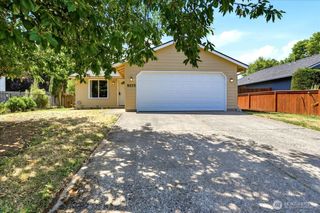
Rare Opportunity! Single-level Townhome in Courtyard Gardens Rarely come on the Market. Originally the Model Home! This Beautifully Maintained Two-Bedroom, Two-Bath Residence Offers a thoughtfully Designed floor plan with Bedrooms on Opposite ends for added Privacy. Enjoy engineered Hardwood floors, Vaulted Ceilings, Recessed lighting, a cozy Gas Fireplace, fresh Interior Paint, Bright doors and trim, and Wide Hallways that create a light, Open feel. The Kitchen Features Granite Countertops, Stainless steel Appliances, Pantry, Eating Bar, and ample Cabinetry. Entertain with ease at the Custom Wet Bar complete with a Built-in Wine Cooler. The Spacious Primary Suite and the Second Bedroom Feature Walk-in Closets! The Office Includes Cabinetry and Built-In Desk! A Separate Laundry Room includes a Utility Sink and Additional Cabinetry. The private Backyard Provides a Peaceful Retreat, and the Attached single-car Garage with Opener. Experience Carefree Living with an HOA that Covers Front Yard Maintenance, Landscaping, Courtyard Upkeep, Exterior home maintenance, Roof maintenance, and More, for Only $73 Per Month! Stroll through Beautifully Landscaped Pathways, Tranquil Waterfalls, and Lush Garden Courtyards that Make this Community Feel like your Own Private Oasis. This is a Rare Chance to Own One of Courtyard Gardens' most Desirable One-Level Homes—combining Comfort, Quality, and Low-Maintenance Living in a Truly Exceptional Setting!
- Listing Status:
- Active
- Data Last Updated:
- July 21, 2026 at 7:22PM
- Listing Office:
- Realty Pro West LLC : 360-882-7000
- Listing Agent:
- Gina Nehring : 360-882-7000
- MLS ID:
- 2547088

- General: Cement Planked
- Style: Craftsman
- Parking: Attached GarageParking spaces: 2
- Roofing: Composition
- General: OneConcrete Ribbon
- HOA Amenities: CCRsTrail(s)Common Area Maintenance439.0Semi-Annually
- Originating MLS: nwmls
- School District: Vancouver
- County: Clark
- Topography: Level
- Zoning: 160776010
- View: TerritorialView
- Water: Public
- Sewer: Sewer Connected
- Source: nwmls
This listing courtesy of Gina Nehring , Realty Pro West LLC
Monthly Payment
- Principal & Interest $
- Property Taxes $
- Home Insurance $
- VA Funding Fee $

Location
Similar Listings Nearby
 Presented by Veterans United Realty