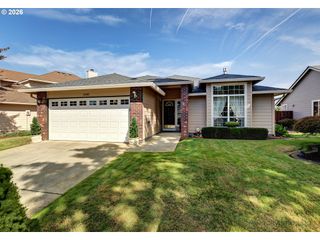
14917 Se 35TH St, Vancouver, WA 98683
- 2 beds |
- 2 baths |
- 1,541 sqft
 Single-Family Home
  Built in 1993
  6,970sqft lot
 2 car garage
  $356/sqft
  Listed 3 days ago
Property Description
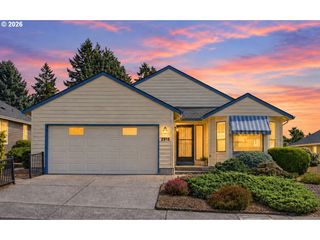
The Bayview has the largest covered patio of any plan in the Village. This two-bedroom version is known for its generously sized bedrooms. It sits on a large, private, low-maintenance backyard setting that is hard to find in the Village. A unique feature of this version is the modified utility/nook area, which creates a larger flex space just off the kitchen. The light-filled kitchen offers solid-surface counters, white appliances, a gas range, and ample pantry storage. The vaulted great room features a wall of windows overlooking the beautiful, private backyard, making it easy to leave the blinds open. Enjoy the comfort of the natural-gas fireplace and easy access to the large, covered deck, designed for year-round use and enhanced by glass railings. Low-maintenance flooring extends through the dining area, kitchen, and flex space. The updated primary suite includes French doors opening to the patio, an elegant bath vanity with separate sink space, storage, medicine cabinets, and a custom oversized shower, an efficiently designed use of space. A large hallway storage room provides valuable extra space. Additional updates include a replaced driveway and walkway to the front door, roof, water heater, furnace, and air conditioner. This well-maintained property is move-in ready. This sought-after community caters to residents aged 55 and older. It offers a variety of amenities, including a clubhouse, scheduled activities, exercise facilities, a sauna, a swimming pool, billiards, ping-pong, an arts and crafts studio, a ballroom, a library, and meeting or event rooms. This combination of luxurious home features and comprehensive community amenities makes this Englewood an exceptional choice in the Village!
- Listing Status:
- Active
- Date Added:
- September 10, 2026
- Data Last Updated:
- September 13, 2026 at 7:50AM
- Listing Office:
- Fairway Village Realty, LLC : 360-816-4455
- Listing Agent:
- Karl Lemire : 360-936-0554
- MLS ID:
- 426056785

- General: Lap sidingVinyl sidingCovered deck
- Style: Stories 1Ranch
- Parking: DrivewayOn streetParking spaces: 2
- Roofing: Composition
- Windows: DoublePaneWindows
- General: Concrete perimeterStem wall
- Road/Access: Paved
- HOA Amenities: Lap poolLibraryManagementMeeting roomParty roomPoolSaunaWeight room700.0Annually
- Originating MLS: Regional Multiple Listing ServiceInc.
- County: Clark
- Zoning: FAIRWAY VILLAGE UNIT 6-B LOT 5 SUB 94 FOR ASSESSOR USE ONLY FAIRW092009682
- Water: Public water
- Sewer: Public sewer
- Source: Regional Multiple Listing ServiceInc.
This listing courtesy of Karl Lemire , Fairway Village Realty, LLC
Monthly Payment
- Principal & Interest $
- Property Taxes $
- Home Insurance $
- VA Funding Fee $

 New - 1 day ago