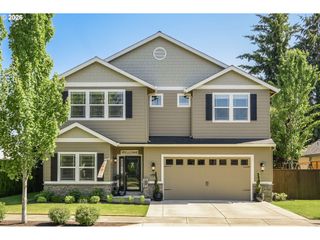
15805 Ne 70TH St, Vancouver, WA 98682
- 4 beds |
- 3 baths |
- 1,920 sqft
 Single-Family Home
  Built in 1997
  6,098sqft lot
 2 car garage
  $292/sqft
  Listed 13 days ago
Property Description
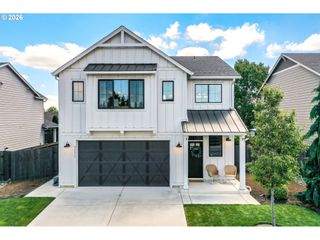
Beautifully updated home with thoughtful upgrades throughout! The main level features luxury vinyl plank flooring, dimmable recessed lighting, and a stunning remodeled kitchen with quartz waterfall island, tile backsplash, widened kitchen window, new range hood/exhaust fan, and a raised ceiling for a more open feel. The living room is filled with natural light from an added large window, while ceiling fans in multiple rooms add comfort and style. Upstairs, the primary suite has been transformed with two added windows, a spacious walk-in closet created by combining bedrooms, pocket doors, and an expanded spa-inspired bath featuring dual sinks, jetted soaking tub, rain shower, and operable window. Additional updates include sliding pantry doors, new stairwell chandelier, and ceiling fans in the primary bedroom, living room, family room, and covered deck. Enjoy low maintenance yard with concrete patio, artificial turf, fencing, deck lighting, added outlets, and exterior paint completed approximately two years ago. Move-in ready with modern updates inside and out! **UP TO CREDIT OR DISCOUNTED INTEREST RATE FOR THE FIRST YEAR OF LOAN WHEN YOU USE PREFERRED LENDER
- Listing Status:
- Active
- Date Added:
- July 8, 2026
- Data Last Updated:
- July 21, 2026 at 7:42PM
- Listing Office:
- Redfin : 360-558-3945
- Listing Agent:
- Sean Pennington : 360-904-3411
- MLS ID:
- 264781647

- General: Cement sidingT 111 sidingCovered patioFencedGardenPorchXeriscape landscapingYard
- Style: Stories 2
- Parking: DrivewayOn streetParking spaces: 2
- Roofing: Composition
- General: Concrete perimeter
- Originating MLS: Regional Multiple Listing ServiceInc.
- County: Clark
- Zoning: EAST LAKE VILLAGE PHASE 1 LOT 43 SUB 98 FOR ASSESSOR USE ONLY EAS107963530
- Water: Public water
- Sewer: Public sewer
- Source: Regional Multiple Listing ServiceInc.
This listing courtesy of Sean Pennington , Redfin
Monthly Payment
- Principal & Interest $
- Property Taxes $
- Home Insurance $
- VA Funding Fee $

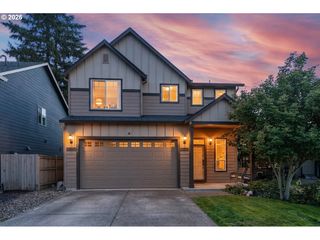
 New - 14 hours ago