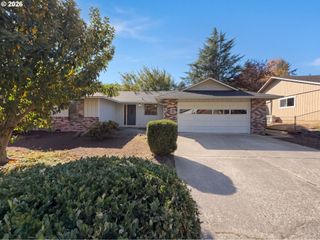
16007 Ne HICKORY St, Vancouver, WA 98682
- 3 beds |
- 2 baths |
- 1,491 sqft
 Single-Family Home
  Built in 1995
  8,276sqft lot
 2 car garage
  $335/sqft
  Listed 2 months ago
Property Description
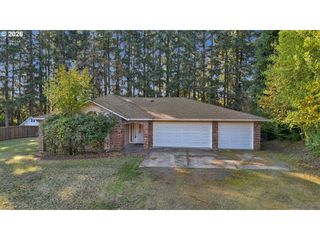
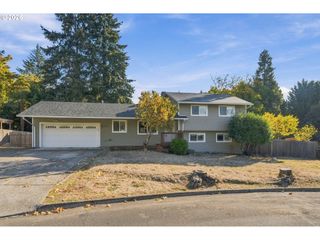
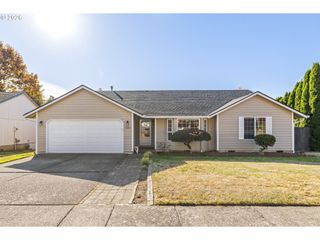
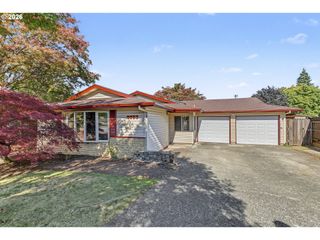
Welcome to this beautifully maintained single-level home, ideally situated on a spacious corner lot in an established and desirable neighborhood. Thoughtfully designed for both everyday living and entertaining, the inviting floor plan features formal living and dining rooms at the front of the home, while the open-concept kitchen flows effortlessly into the comfortable family room. The private primary suite offers double-door entry, a generous walk-in closet, and an ensuite bath. Two additional bedrooms provide versatile space for guests, a home office, hobbies, or other lifestyle needs. Outside, the fully fenced backyard offers a wonderful extension of the living space, with room to relax, entertain, and play. A dedicated dog run, side deck for outdoor dining or gatherings, mature landscaping, and established flower beds create a welcoming and private setting with plenty of seasonal color. The corner-lot location adds privacy, flexibility, and curb appeal, while the single-level layout provides easy, convenient living. Ask about a flooring credit to make it your own. Move-in ready and thoughtfully maintained.
- Listing Status:
- Active
- Date Added:
- July 28, 2026
- Data Last Updated:
- October 23, 2026 at 11:42PM
- Listing Office:
- Keller Williams Realty : 360-693-3336
- Listing Agent:
- Tesha Perry : 360-624-4428
- MLS ID:
- 220964868

- General: Wood compositeCovered patioDeckDog runFencedPorchTool shedYard
- Style: Stories 1Ranch
- Parking: DrivewayParking spaces: 2
- Roofing: Composition
- Windows: DoublePaneWindowsVinylFrames
- General: Concrete perimeter
- Road/Access: Paved
- Originating MLS: Regional Multiple Listing ServiceInc.
- County: Clark
- Zoning: FOREST CREST 3 LOT 49 SUB 96 FOR ASSESSOR USE ONLY FOREST CREST 3109582414
- Water: Public water
- Sewer: Public sewer
- Source: Regional Multiple Listing ServiceInc.
This listing courtesy of Tesha Perry , Keller Williams Realty
Monthly Payment
- Principal & Interest $
- Property Taxes $
- Home Insurance $
- VA Funding Fee $

 New - 19 hours ago