18205 Ne Garden Dr, Vancouver, WA 98682
- 3 beds |
- 3 baths |
- 2,180 sqft
 Condominium
 Built in 2026
 —— sqft lot
 1 car garage
 $275/sqft
 Listed 25 days ago
Property Description
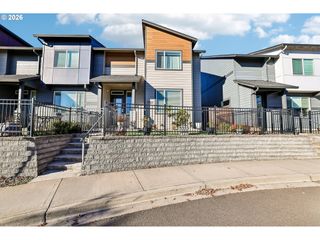
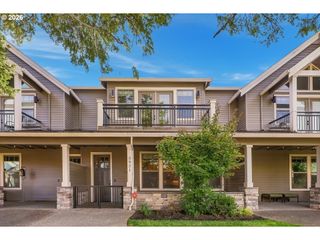
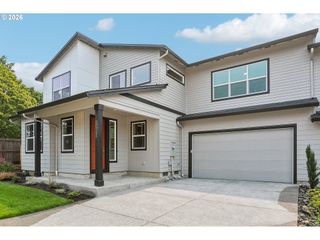
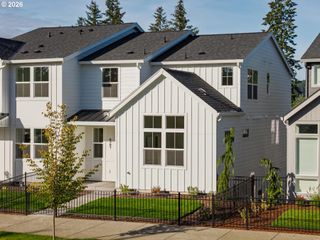
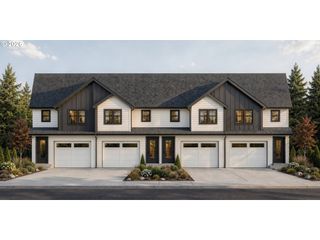
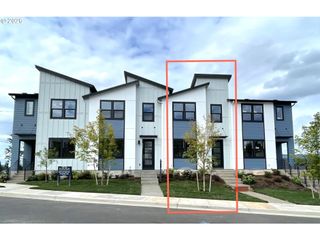
Welcome to Garden Grove, an intimate 19-home community ideally located where east Vancouver meets Camas. This spacious 2,180 SF new construction townhome offers 3 bedrooms, 3 full baths, and a 1-car garage. The open-concept living areas are enhanced by high ceilings and large windows that bring in abundant natural light while showcasing views of the permanently protected buffer and surrounding greenspace. Designer finishes include slab quartz countertops, a full-height kitchen backsplash, tiled bathroom floors, engineered laminate flooring throughout the main living areas, premium alder cabinetry, custom-crafted trim and architectural details, and a full-height tiled shower in the primary suite. Premium-grade lumber and thoughtful construction details complement the home’s elevated finishes. Garden Grove offers a peaceful natural setting with shopping, dining, parks, Harmony Sports Complex, schools, and SR-14 conveniently nearby. Builder rate and incentive opportunities available. Contact for current pricing, incentives, availability, and completion dates.
- Listing Status:
- Active
- Date Added:
- September 25, 2026
- Data Last Updated:
- October 20, 2026 at 8:41PM
- Listing Office:
- Manor Realty Group, LLC : 360-921-1848
- Listing Agent:
- April Treacy : 360-213-9444
- MLS ID:
- 128485879

- General: Cement sidingCovered patioFencedPorchPublic roadXeriscape landscapingYard
- Style: ModernTownhouse
- Parking: DrivewayParking spaces: 1
- Roofing: Composition
- Windows: DoublePaneWindows
- General: Concrete perimeter
- Road/Access: Paved
- HOA Amenities: CommonsManagement100.0Monthly
- Originating MLS: Regional Multiple Listing ServiceInc.
- County: Clark
- Zoning: Lot 7GARDEN GROVEaccording to the plat thereofrecorded in Volume 312 of PlatsPage 380recordsNew Construction
- View: View
- Water: Public water
- Sewer: Public sewer
- Source: Regional Multiple Listing ServiceInc.
This listing courtesy of April Treacy , Manor Realty Group, LLC
Monthly Payment
- Principal & Interest $
- Property Taxes $
- Home Insurance $
- VA Funding Fee $