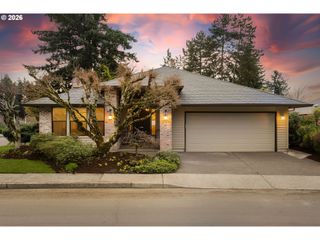
18206 Ne 14TH St, Vancouver, WA 98684
- 3 beds |
- 3 baths |
- 1,812 sqft
 Single-Family Home
  Built in 2026
  3,049sqft lot
 2 car garage
  $318/sqft
  Listed 20 hours ago
Property Description
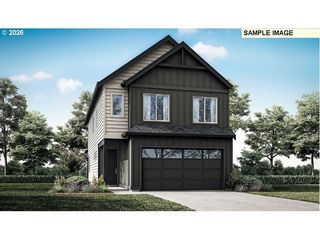
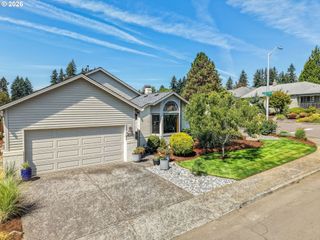
Move-in Ready! This home is light and bright with generously sized windows throughout the home! Design upgrades throughout give this home an elegant, elevated feel. The main level features durable luxury vinyl plank flooring and an upgraded kitchen with wood-stained cabinetry, upgraded herringbone tile backsplash, quartz counters, and a pantry. Upstairs you'll find a cozy loft, laundry room, two bedrooms and a generously sized primary bedroom and primary bath- complete with a dreamy oversized closet! Outside enjoy an extended covered patio and fully fenced backyard. Front yard landscaping and irrigation included! Built by a private employee and family owned, national award winning builder. The Harmony Heights Community offers easy living with front yard maintenance and a community playground and gazebo- perfect for gathering with friends and neighbors. Minutes from shopping, dining, recreation and top-rated Evergreen schools. Ask about our strong financing incentive!
- Listing Status:
- Active
- Date Added:
- August 26, 2026
- Data Last Updated:
- August 27, 2026 at 12:41AM
- Listing Office:
- David Weekley Homes New Home Realty : 503-213-4415
- Listing Agent:
- Ashley May : 360-798-3286
- MLS ID:
- 100251275

- General: Cement sidingLap sidingShake sidingCovered patioFenced
- Style: Craftsman
- Parking: DrivewayOn streetParking spaces: 2
- Roofing: CompositionShingle
- Windows: DoublePaneWindowsVinylFrames
- General: Concrete perimeter
- Road/Access: Paved
- HOA Amenities: Front yard landscapingMaintenance groundsManagement59.0Monthly
- Originating MLS: Regional Multiple Listing ServiceInc.
- County: Clark
- Zoning: HARMONY HEIGHTS PH 3 LOT 121 312366 FOR ASSESSOR USE ONLY HARMONY986071011
- Water: Public water
- Sewer: Public sewer
- Source: Regional Multiple Listing ServiceInc.
This listing courtesy of Ashley May , David Weekley Homes New Home Realty
Monthly Payment
- Principal & Interest $
- Property Taxes $
- Home Insurance $
- VA Funding Fee $

 New - 1 day ago