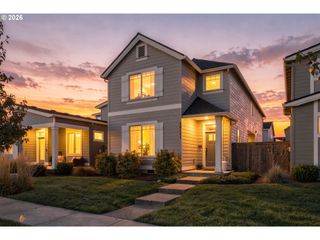
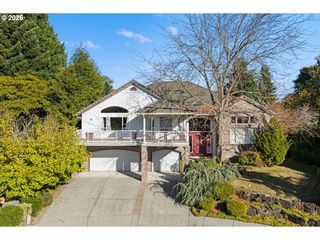
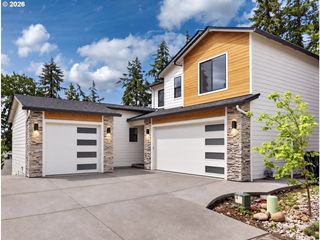
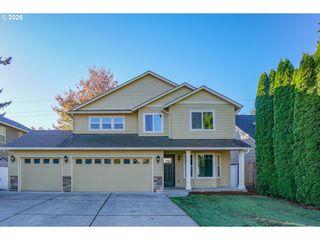
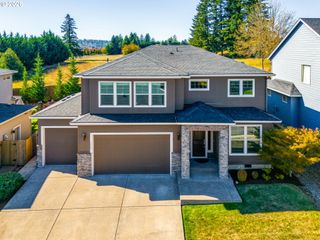
18311 Ne 17th St, Vancouver, WA 98684
- 4 beds |
- 3 baths |
- 2,580 sqft
 Single-Family Home
 Built in 2026
 —— sqft lot
 2 car garage
 $263/sqft
 Listed 11 days ago
Property Description
Below market rates - ask for details! This 2320 plan on a corner lot is part of our exclusively curated life made solutions floorplans. Discover a thoughtfully designed home that blends comfort, functionality, and versatile living spaces. The lower level features an inviting great room that bring in natural light and connect the indoor living space to covered patio. Enjoy your backyard year-round with this included and standard option for all Holt Plans! The open kitchen offers a central gathering space with a center island and conveniently located mudroom, creating an easy flow for everyday living and additional storage helps keep everything organized. Upstairs, the spacious primary offers coffered ceiling to elevate your space and an en-suite bathroom for a relaxing retreat with a walk-in closet, double raised vanities and a walk-in shower. The versatile loft creates additional living space ideal for a media room, playroom, or secondary lounge. Three additional bedrooms provide flexibility for family, guests, or hobbies. Thoughtfully arranged secondary bathroom designed for shared privacy and standard double vanities for added convenience. A dedicated utility room on the second level offers practical space for laundry and household needs.With a two-car garage, covered front entry, covered back patio, and flexible spaces designed to accommodate a variety of lifestyles, this floor plan offers a wonderful balance of open-concept living, private retreats, and everyday functionality. This plan is on multiple lots! Completion dates from March-May!Personalize this home to make it your own! Visit our sales office today to get more info!Ask About Incentives $$$
- Listing Status:
- Active
- Date Added:
- October 9, 2026
- Data Last Updated:
- October 20, 2026 at 5:43AM
- Listing Office:
- SEKISUI HOUSE PNW, INC. : 360-892-0514
- Listing Agent:
- Lori Stoica : 360-567-7597
- MLS ID:
- 754291158

- General: Cement sidingCovered patio
- Style: Stories 2
- Parking: DrivewayParking spaces: 2
- Roofing: CompositionShingle
- Windows: DoublePaneWindowsVinylFrames
- Road/Access: Paved
- HOA Amenities: Front yard landscaping62.0Monthly
- Originating MLS: Regional Multiple Listing ServiceInc.
- County: Clark
- Zoning: HARMONY HEIGHTS PH 2A & 4 LOT 68 312401New Construction
- Water: Public water
- Sewer: Public sewer
- Source: Regional Multiple Listing ServiceInc.
This listing courtesy of Lori Stoica , SEKISUI HOUSE PNW, INC.
Monthly Payment
- Principal & Interest $
- Property Taxes $
- Home Insurance $
- VA Funding Fee $

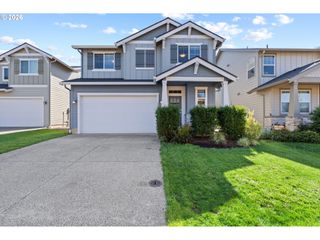
 New - 2 days ago