18501 SE 36th Street, Vancouver, WA 98689
- 3 beds |
- 3 baths |
- 1,811 sqft
 Single-Family Home
  Built in 1997
  6,042sqft lot
 —— car garage
  $301/sqft
  Listed 2 days ago
Property Description
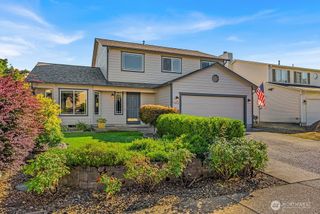
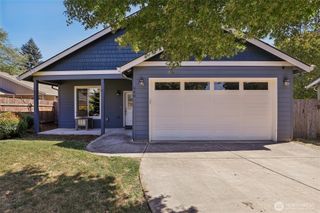
Beautifully remodeled 2-story on a corner lot in Fisher's Landing's sought-after Hiddenbrook neighborhood. Luxury vinyl plank floors and craftsman touches throughout, with a terrific floor plan and great flow. Full-height windows fill the formal living room with light; wainscoting ties it to the formal dining room. The remodeled gourmet kitchen features granite counters, an island, updated cabinetry, pantry storage, stainless appliances including a 5-burner gas range, and a breakfast nook, all open to the family room with a cozy gas fireplace and French doors to the backyard. Upstairs: 3 bedrooms and 2 full baths, including an expansive owner's suite with floor-to-ceiling windows, custom blinds, double closets, and an ensuite with double sinks, soaking tub, and walk-in tile shower. Private, landscaped, fully fenced backyard with a wraparound Trex deck, paver patio, and gas grill hookup. Powder room for guests, mudroom with laundry, and attached 2-car garage. Easy access to dining, shopping, parks, the Columbia River, and freeways. Just 10 minutes to PDX.
- Listing Status:
- Active
- Data Last Updated:
- September 13, 2026 at 7:19AM
- Listing Office:
- KJK Properties PC : 503-772-8825
- Listing Agent:
- Allison Grice : 503-772-8825
- MLS ID:
- 2581431

- General: Cement PlankedWood
- Style: Traditional
- Parking: DrivewayAttached GarageParking spaces: 2
- Roofing: Composition
- General: TwoPoured Concrete
- HOA Amenities: CCRsCommon Area MaintenanceSee Remarks33.0Monthly
- Originating MLS: nwmls
- School District: Evergreen
- County: Clark
- Topography: Level
- Zoning: 092010598
- Water: Public
- Sewer: Sewer Connected
- Source: nwmls
This listing courtesy of Allison Grice , KJK Properties PC
Monthly Payment
- Principal & Interest $
- Property Taxes $
- Home Insurance $
- VA Funding Fee $

Location
Similar Listings Nearby
 New - 2 days ago
 Presented by Veterans United Realty