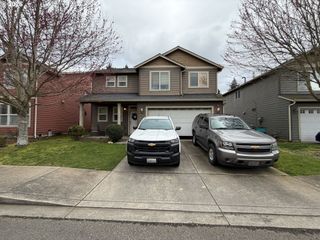
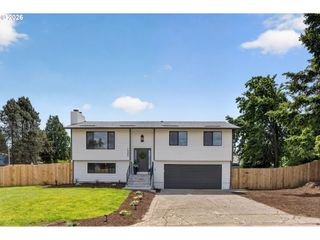
2205 Nw 138TH St, Vancouver, WA 98685
- 3 beds |
- 3 baths |
- 1,944 sqft
 Single-Family Home
  Built in 1997
  6,098sqft lot
 2 car garage
  $298/sqft
  Listed 7 days ago
Property Description
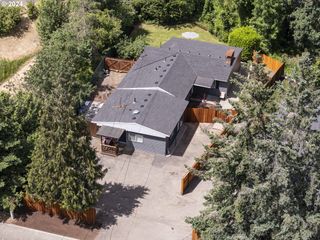
Privacy from your neighbors and in the heart of Vancouver's Westside Felida Neighborhood. Picture-perfect and serene, this beautifully updated 3-bedroom, 2.5-bath home offers a backyard framed by seasonal trees for peaceful, postcard views, where the birds sing. Salmon creek is nearby, making the greenbelt your forever backyard neighbor. Bright, open-concept living flows seamlessly throughout the main level. The entertainer’s kitchen features a gas stove, custom cherry cabinets and ample counter space. The primary bedroom ensuite includes a soaking tub with a shower combo and a walk-in closet for everyday relaxation. A 2-car attached garage provides convenient parking and connects to separate outdoor storage. These generous storage solutions are found throughout the home. Indoor-outdoor flow invites morning coffee on the patio and quiet evenings among the treetops. A perfect blend of comfort and style.
- Listing Status:
- Active
- Date Added:
- May 18, 2026
- Data Last Updated:
- May 25, 2026 at 12:43PM
- Listing Office:
- Huston Realty DBA Arete Properties : 360-904-4463
- Listing Agent:
- Heather Stanfield : 360-216-5632
- MLS ID:
- 769606427

- General: Cement sidingDeckFencedFire pitGardenRaised bedsSecurity lightsWorkshopYard
- Style: Stories 2Craftsman
- Parking: DrivewayParking spaces: 2
- Roofing: CompositionShingle
- Windows: VinylFrames
- General: Concrete perimeter
- Road/Access: ConcretePaved
- HOA Amenities: 0.0
- Originating MLS: Regional Multiple Listing ServiceInc.
- County: Clark
- Zoning: MAXFIELD ESTATES PHASE 2 LOT 11 SUB 96 FOR ASSESSOR USE ONLY MAXF118263566
- View: View
- Water: Public water
- Sewer: Public sewer
- Source: Regional Multiple Listing ServiceInc.
This listing courtesy of Heather Stanfield , Huston Realty DBA Arete Properties
Monthly Payment
- Principal & Interest $
- Property Taxes $
- Home Insurance $
- VA Funding Fee $

 New - 3 days ago